4 Seasons Villa
- Year
- 2016
- Scope
- Combined two neighbouring villas into one family residence
- Area
- 1000 sqm
- Design
- Milan Sipek
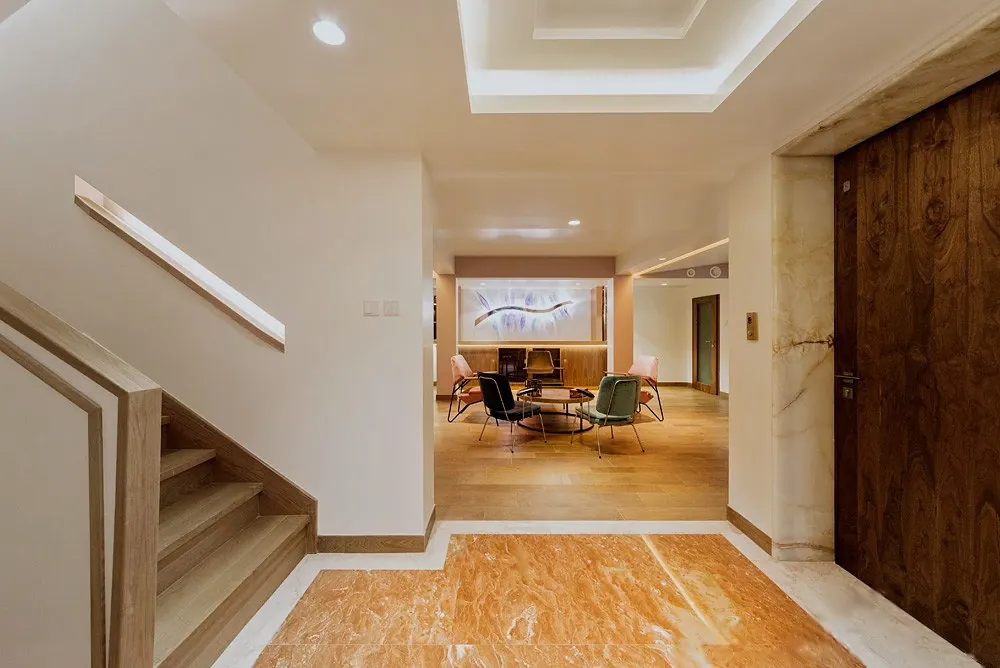
Two neighbouring villas in Shanghai, combined into one family residence of 1,000 square metres for a private client. Milan Šípek and his Shanghai design team completed it in about a year, with custom-made wardrobes, floors and lighting throughout.
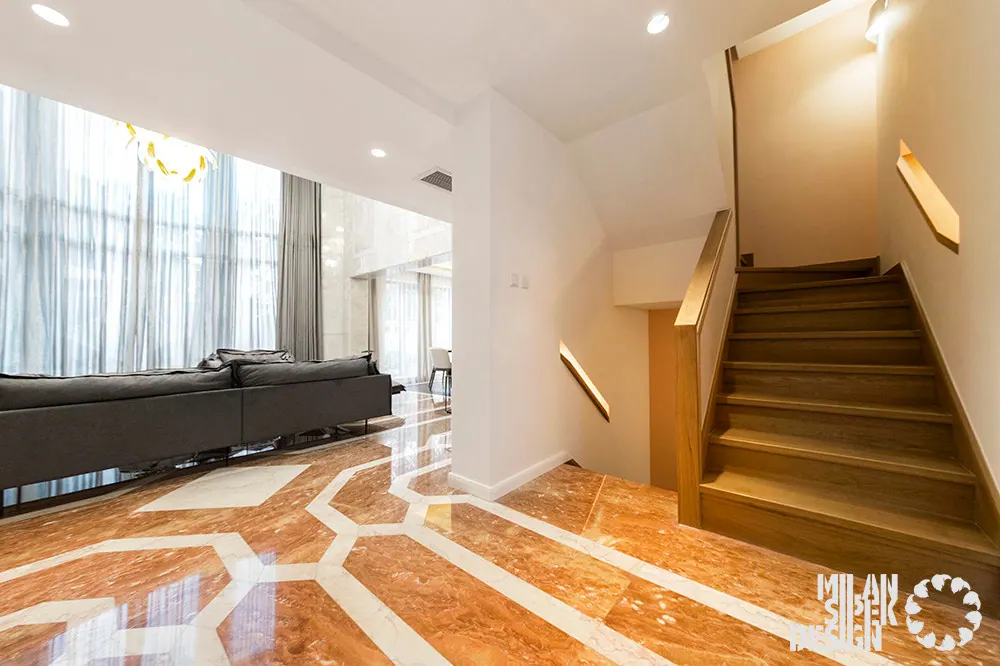
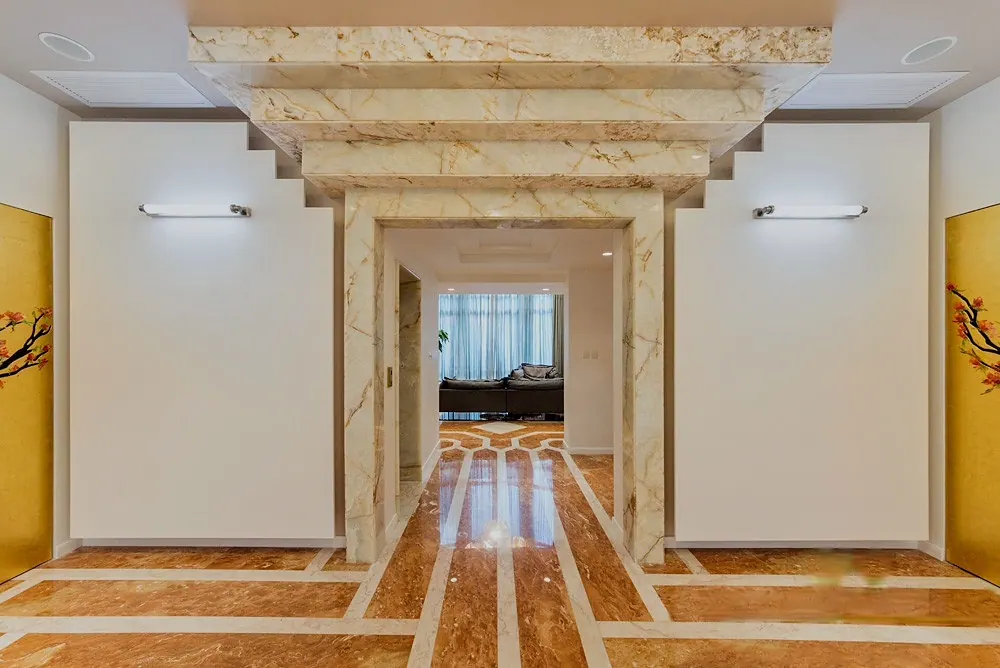
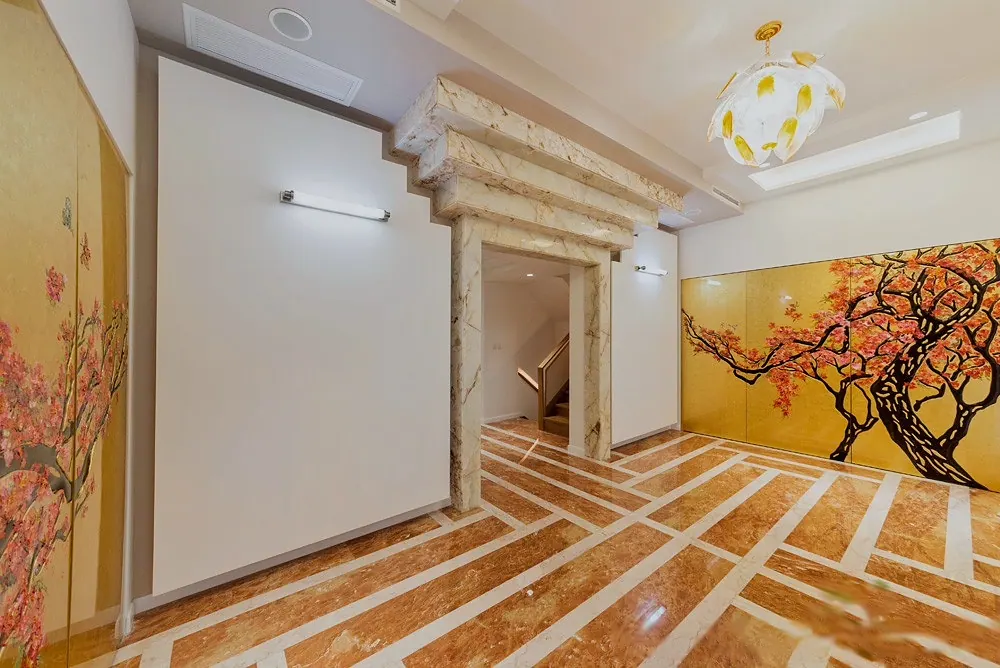
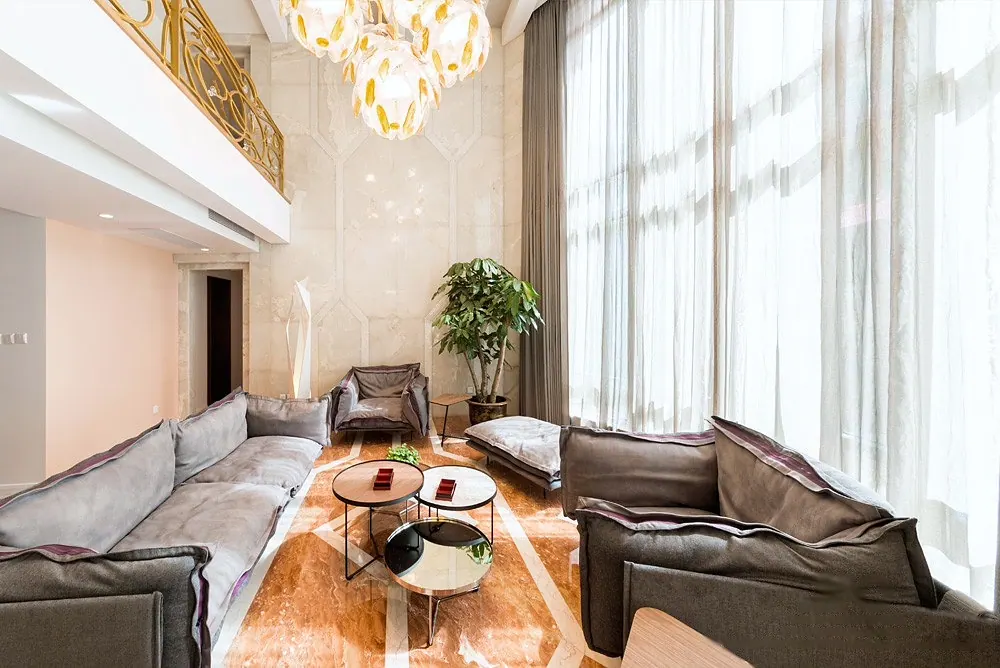
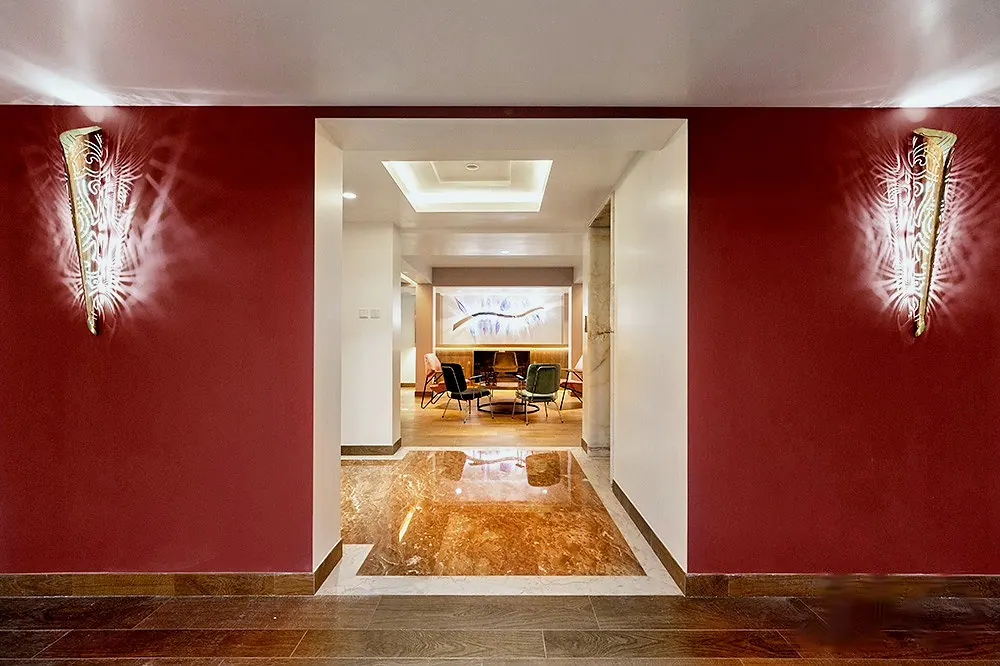
The entrance is lined with gilded, carved wardrobe doors with a cherry blossom design, made by a local artist under Milan’s direction; one of them hides a passage to the dining room. A custom marble pattern stretches and twists across the floor into the living room, where it continues up the walls and joins the ceiling structure, hiding the existing beams.
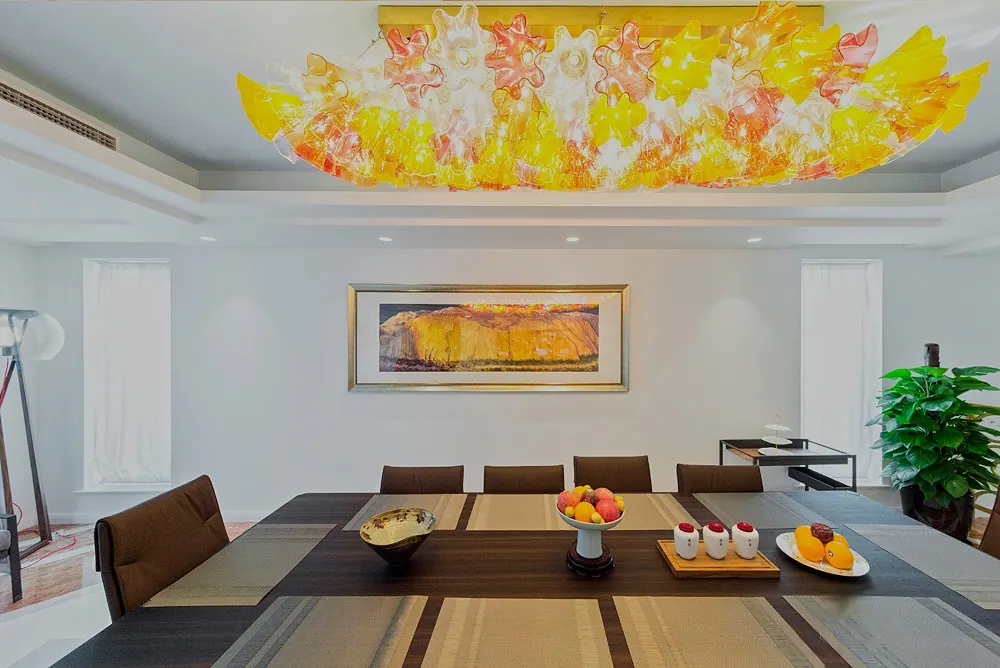
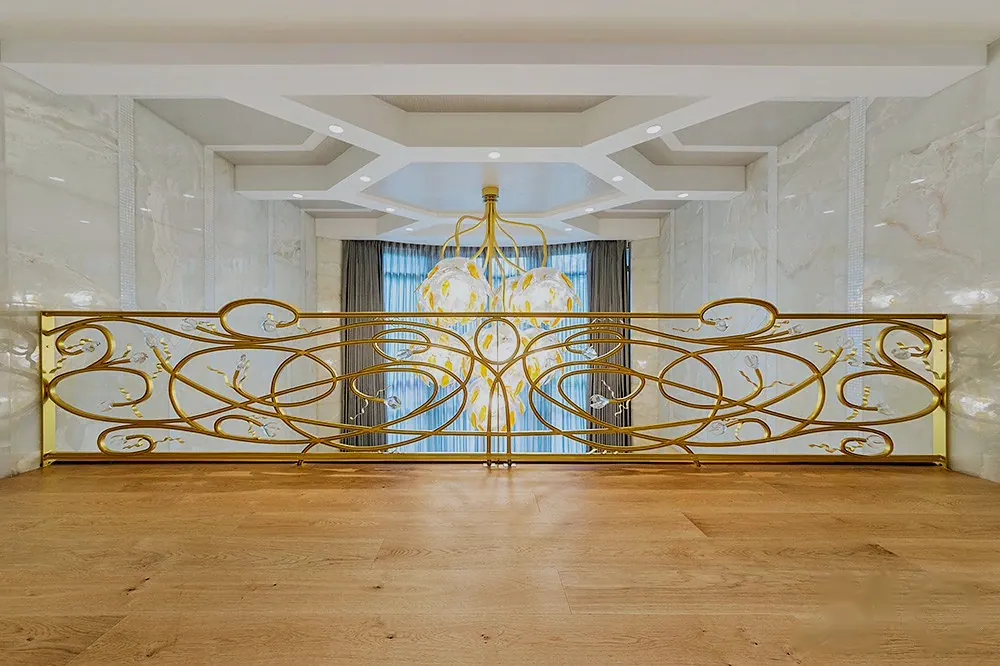
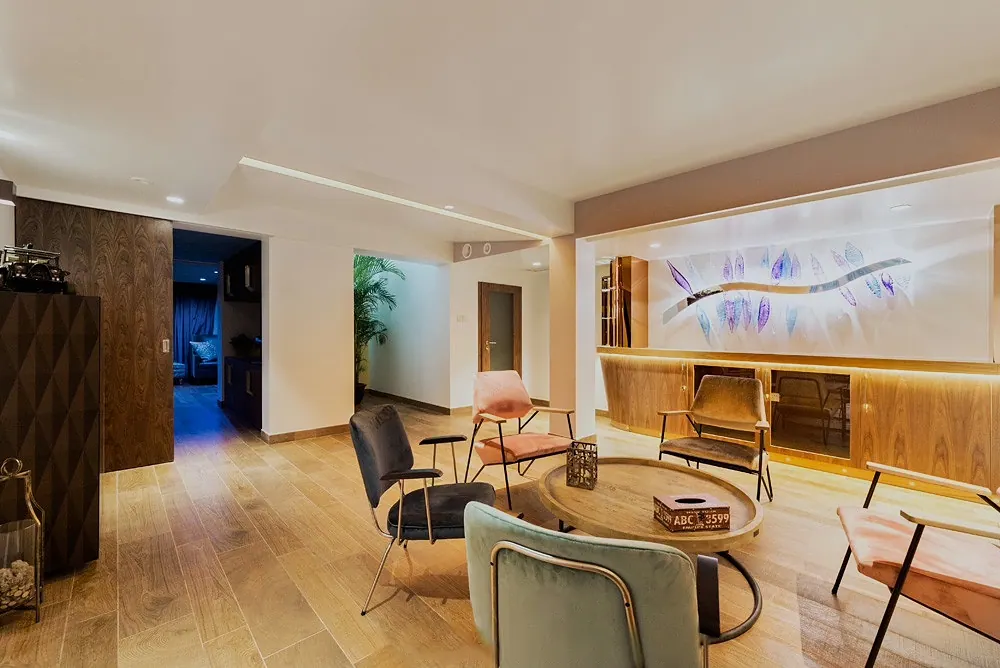
The living room is crowned by a large chandelier of lotus flowers in Czech crystal, designed by Milan, with a matching handrail on the balcony above. More custom crystal chandeliers hang in the dining room, and custom lighting runs through the basement, with its billiards room, bar, home theatre, karaoke room and spa.
The second floor has three bedrooms with their own bathrooms and a study for the children; the third floor holds the master bedroom and bathroom, a walk-in wardrobe, a home office and a library, both with custom-made shelving.
Rose Lane townhouse
Shanghai · 2011