Spaces /Shanghai International Medical Center
Shanghai International Medical Center
- Place
- Shanghai
- Year
- 2018
- Scope
- Radiology department (concept + finished lobby/waiting room) and other departments
- Area
- 2000 sqm
- Design
- Milan Sipek
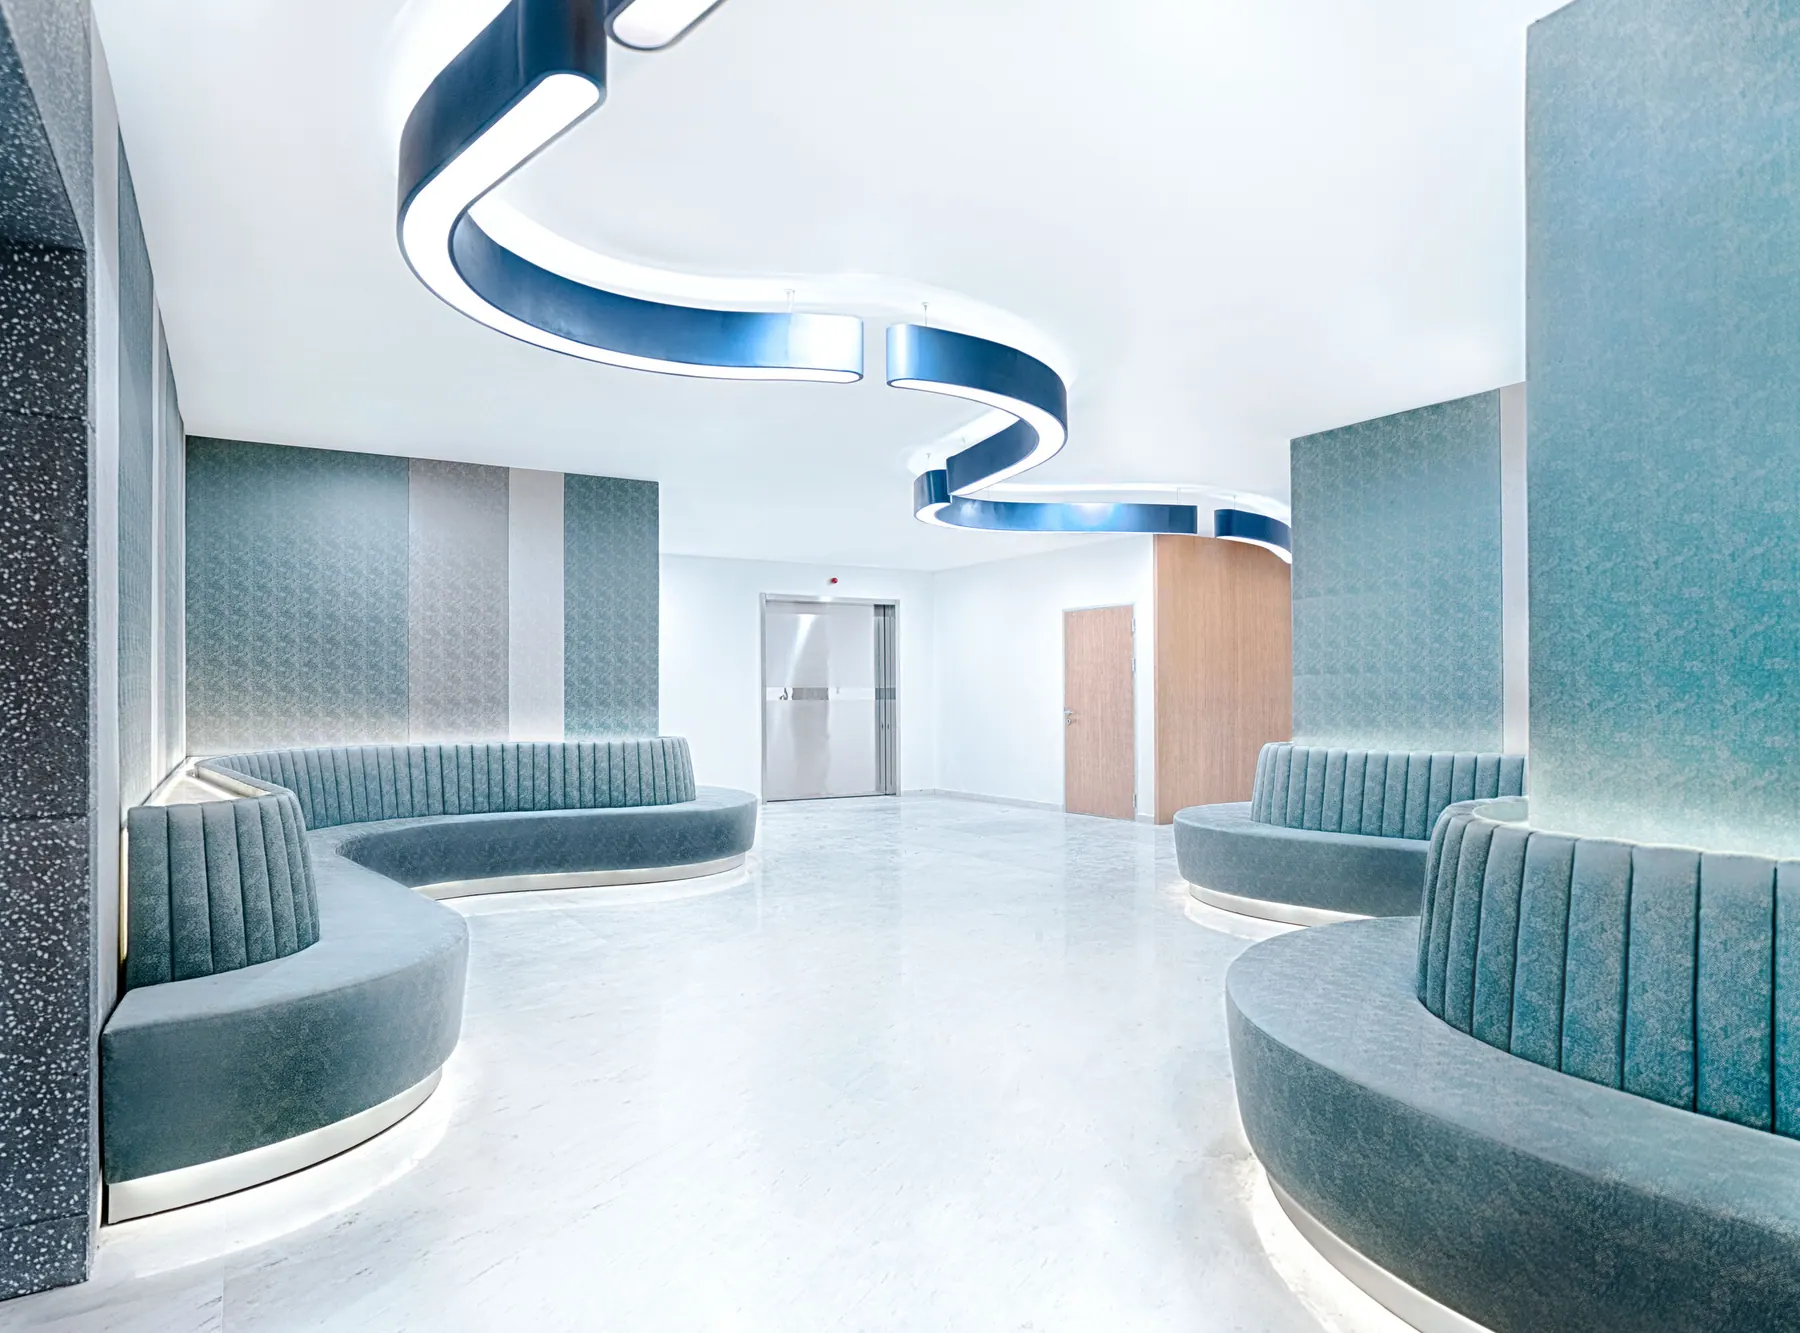
We were commissioned to design a number of departments at the luxury Shanghai International Medical Center. First off we worked on the Radiology department in the sub levels of the building. Because there are no windows or natural light in the basement, the unpleasant lighting and thick concrete radiation proof walls made the space feel cavernous and unwelcoming. Milan Sipek designed an installation of sofas and custom made light frames with smooth and organic curvatures, running along the corridor into the distance, creating a flowing visual effect. This fluidity is very important for such an enclosed basement space, it helps simulate both the flow of light and the state of vitality of the visiting patients.
In this project
01 Radiology
 02
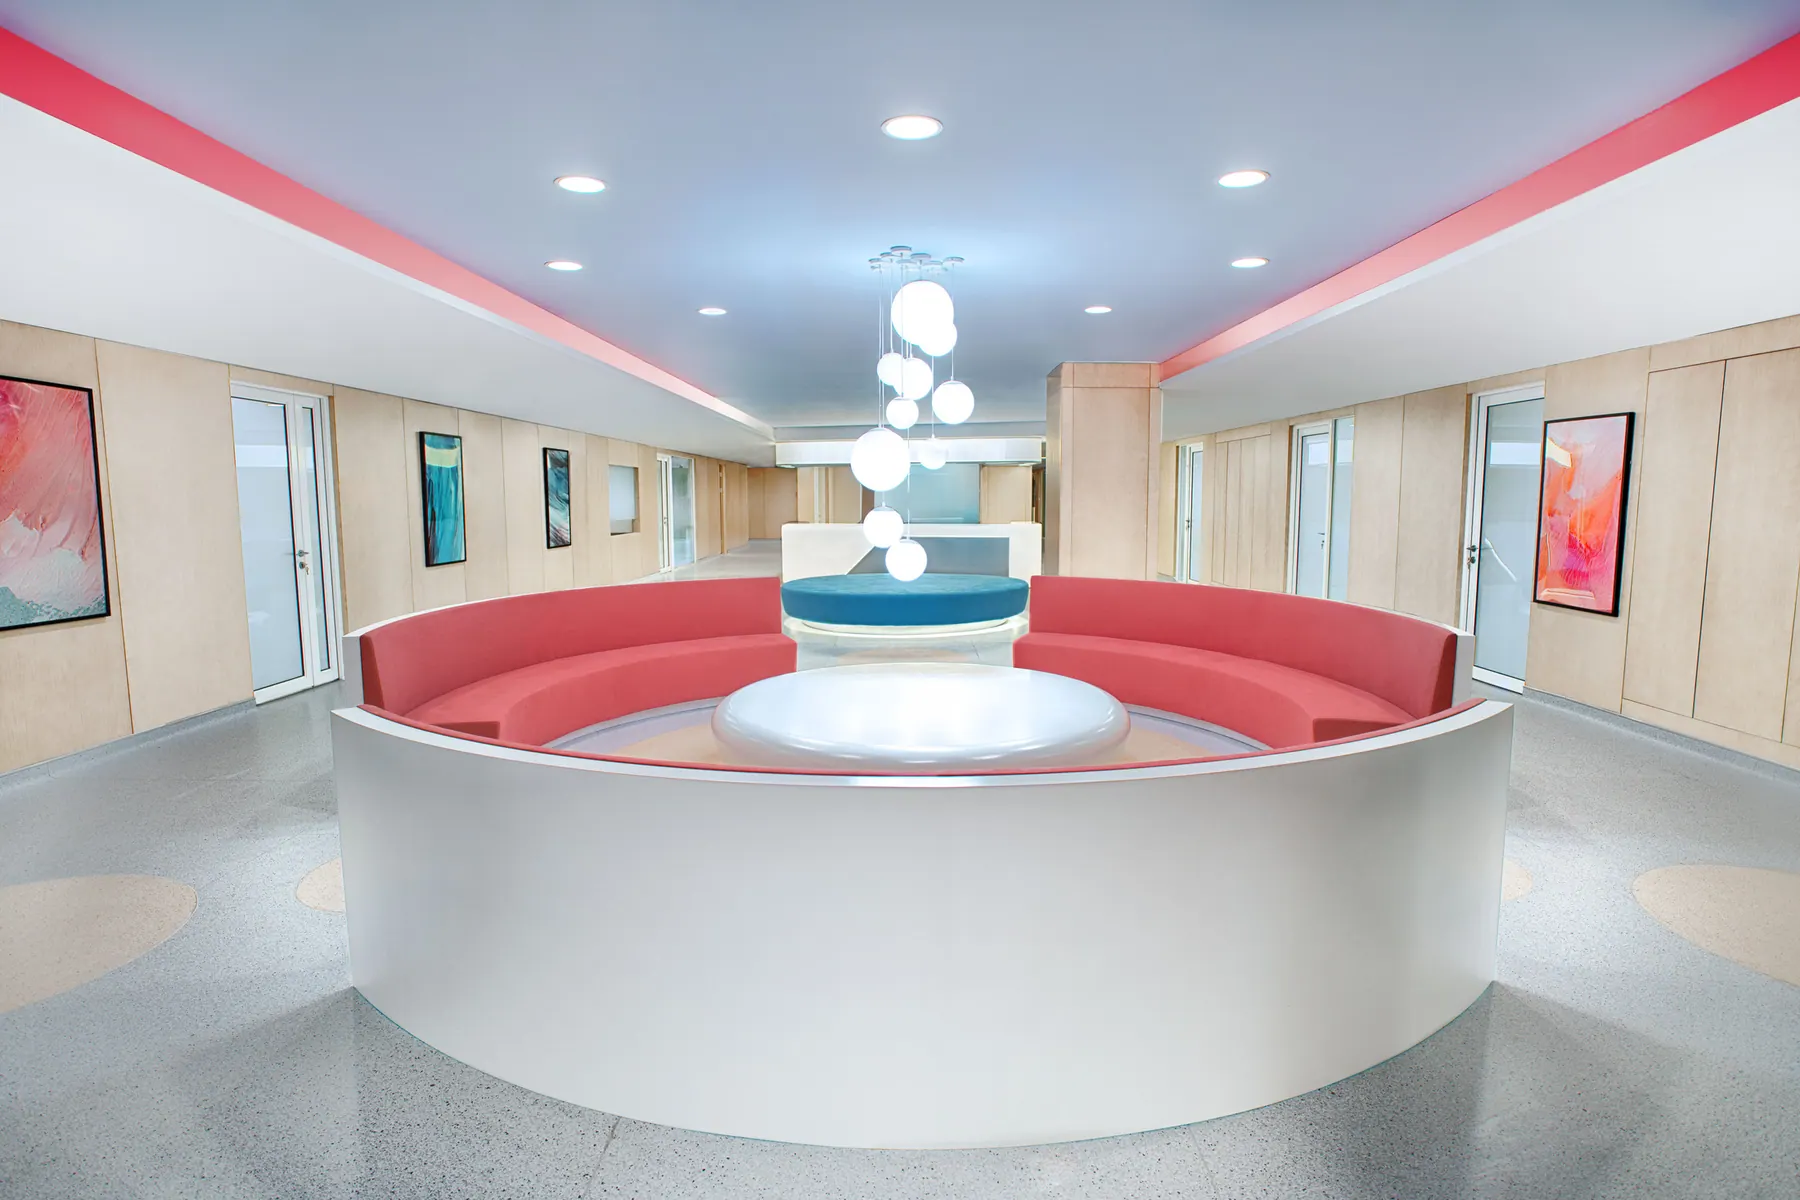
02 IVF
 03
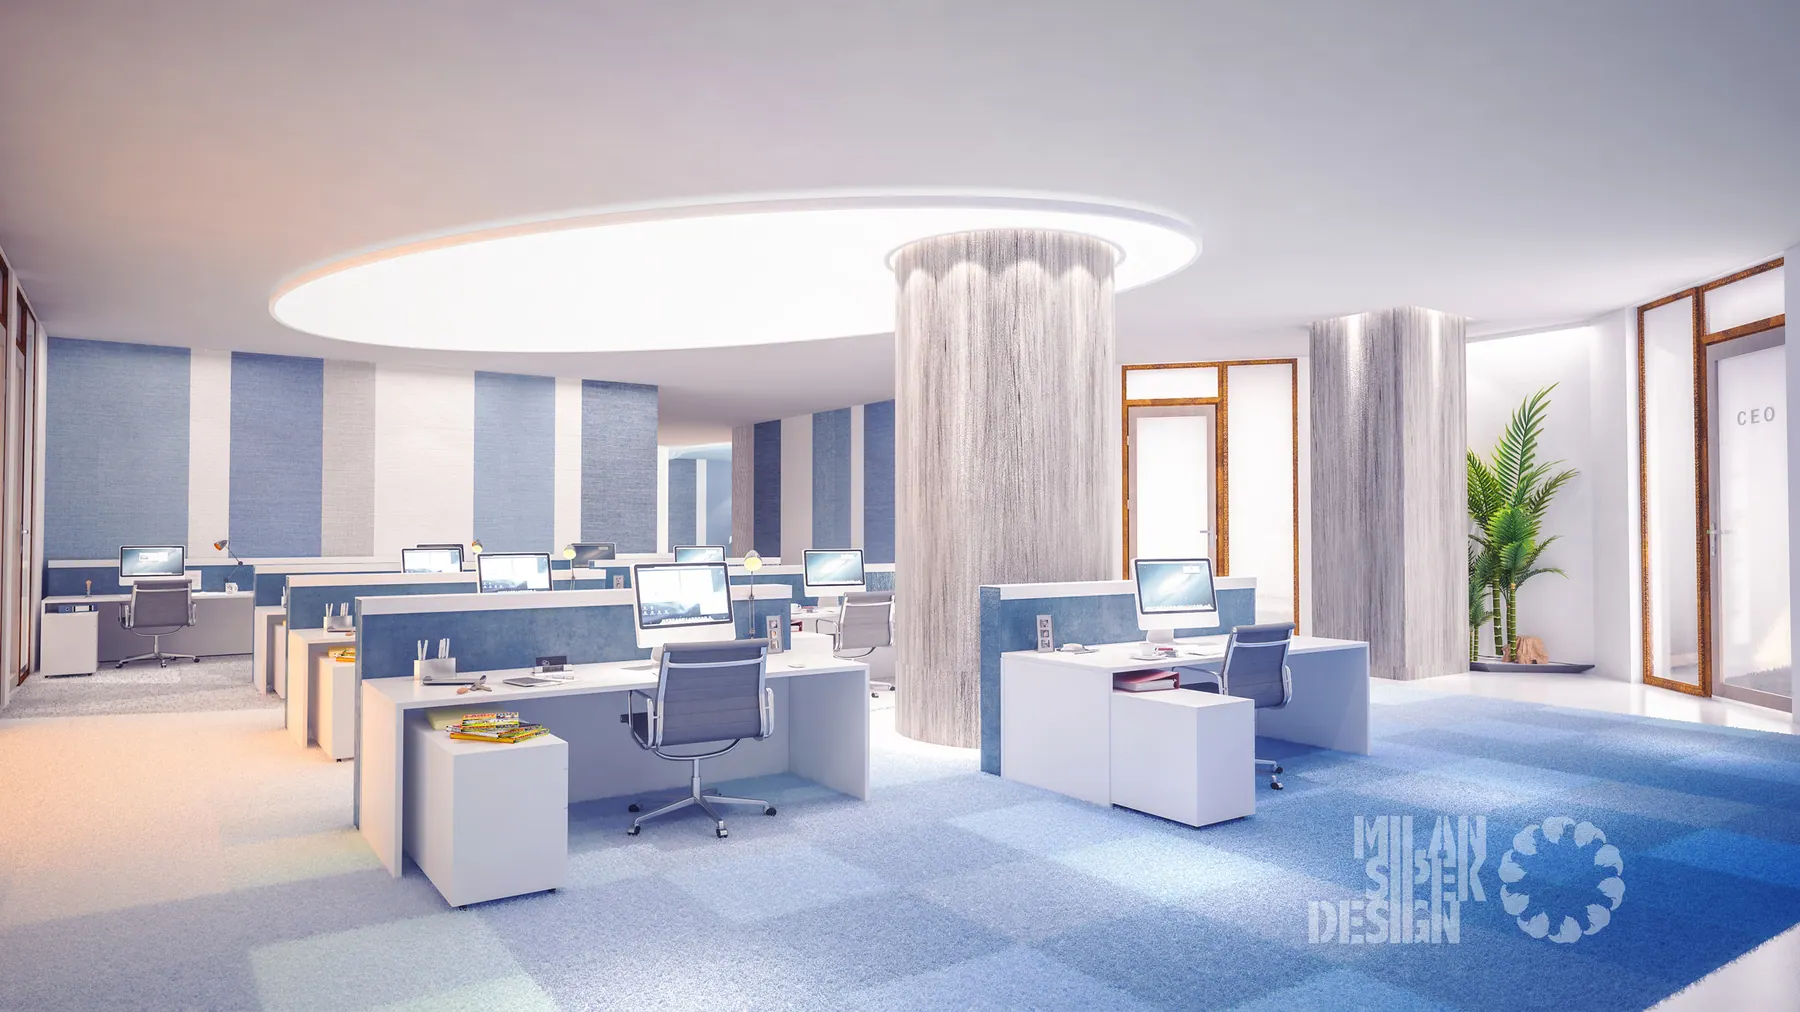
03 Administration offices (concept)
Next
Jiujiantang 16 villa
Pudong, Shanghai · 2011