U-City Foshan Sales Center
- Place
- Foshan
- Year
- 2015
- Scope
- Designed the visitor and sales center for a Foshan Real Estate development
- Area
- 900 sqm
- Design
- Sipek Design Co. Ltd
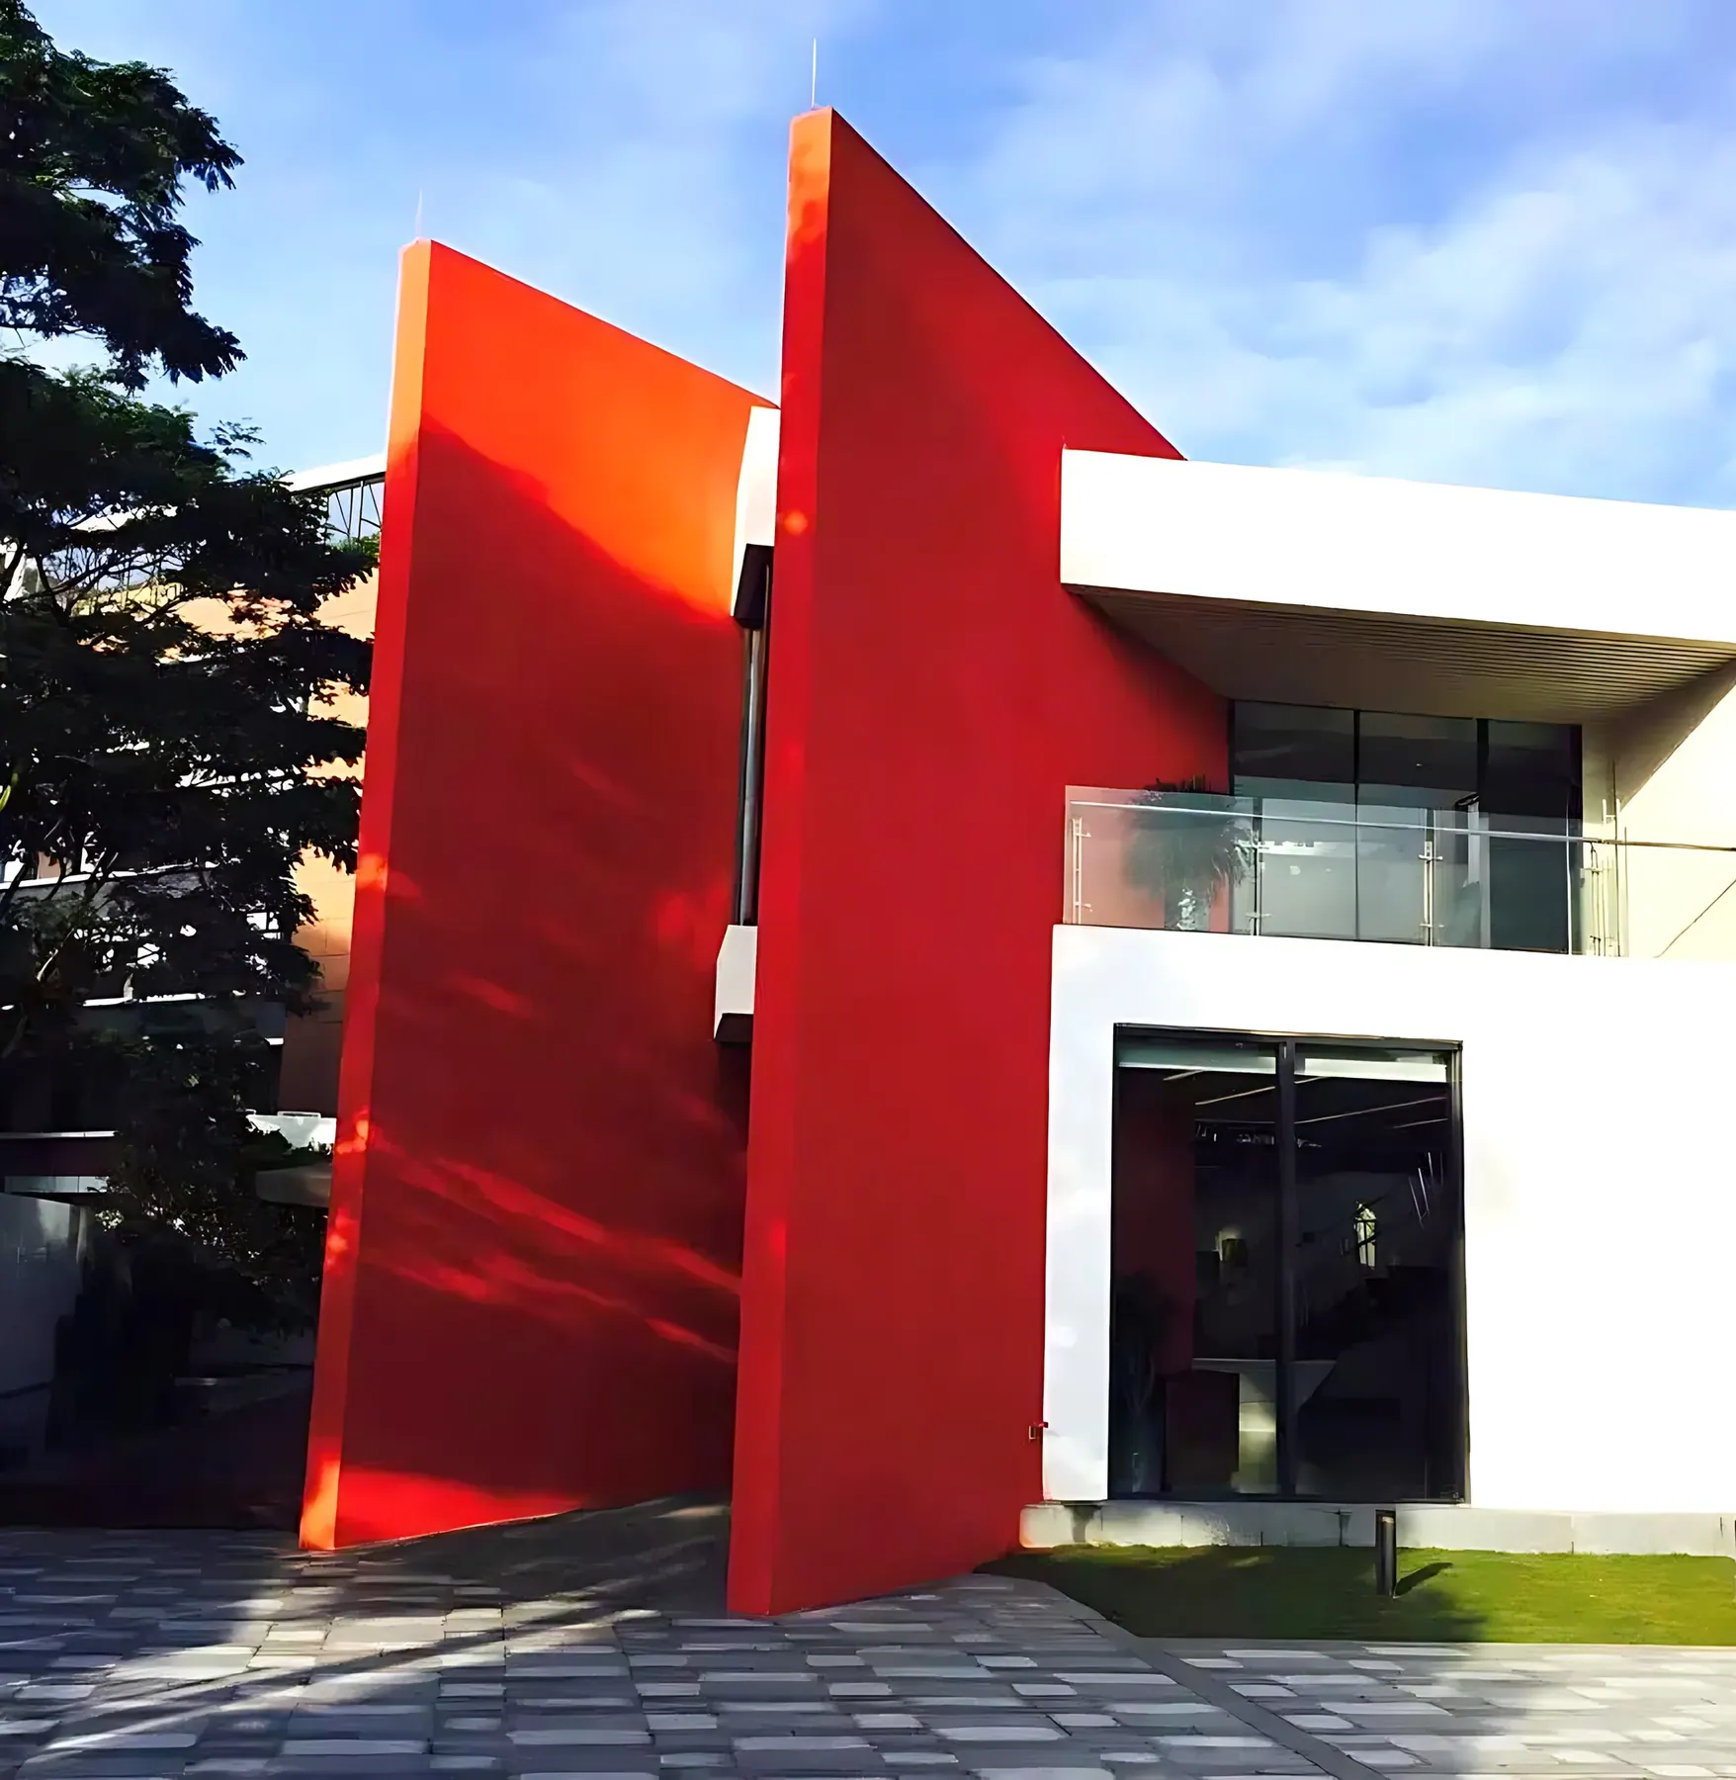
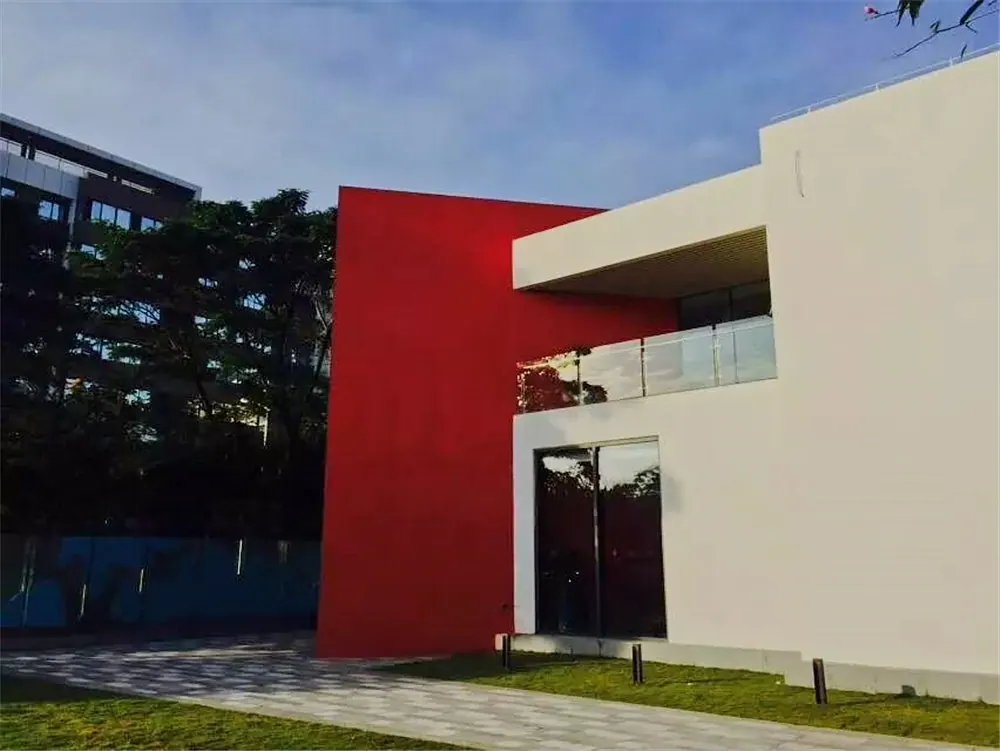
A 900 m² sales center for the U-City real estate development in Foshan, Guangdong, designed by Milan Šípek and his Shanghai team and completed in 2015. Its design was inspired by the development itself.
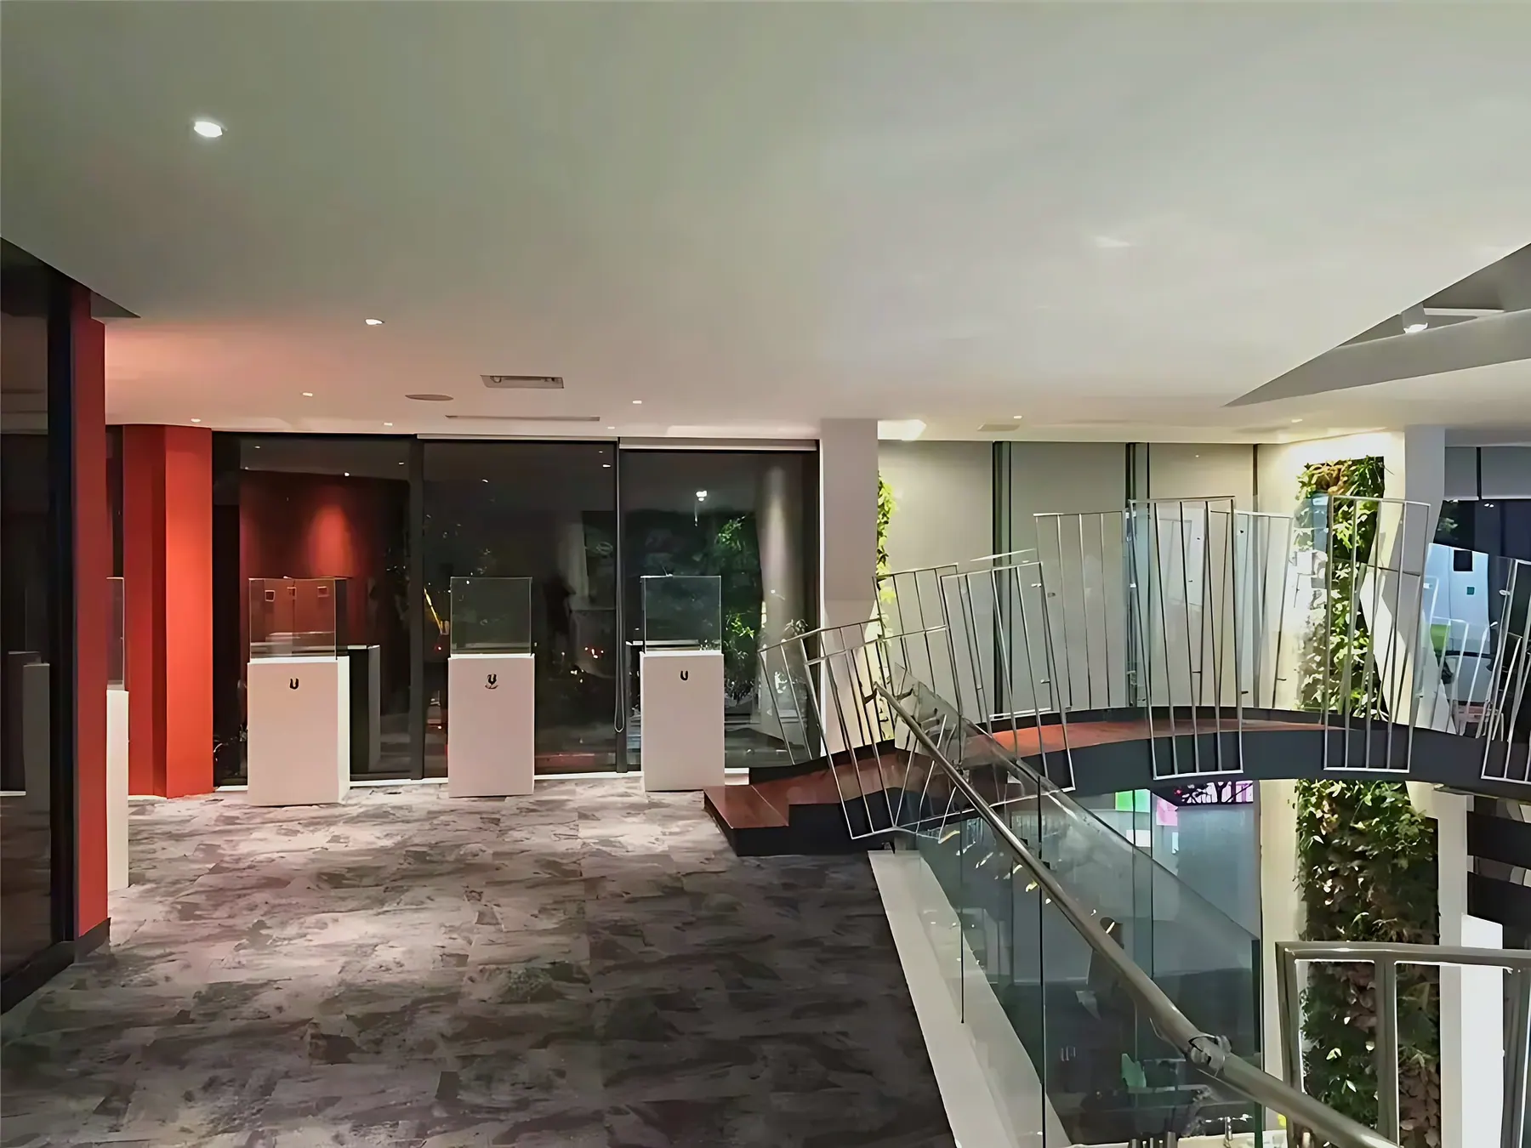
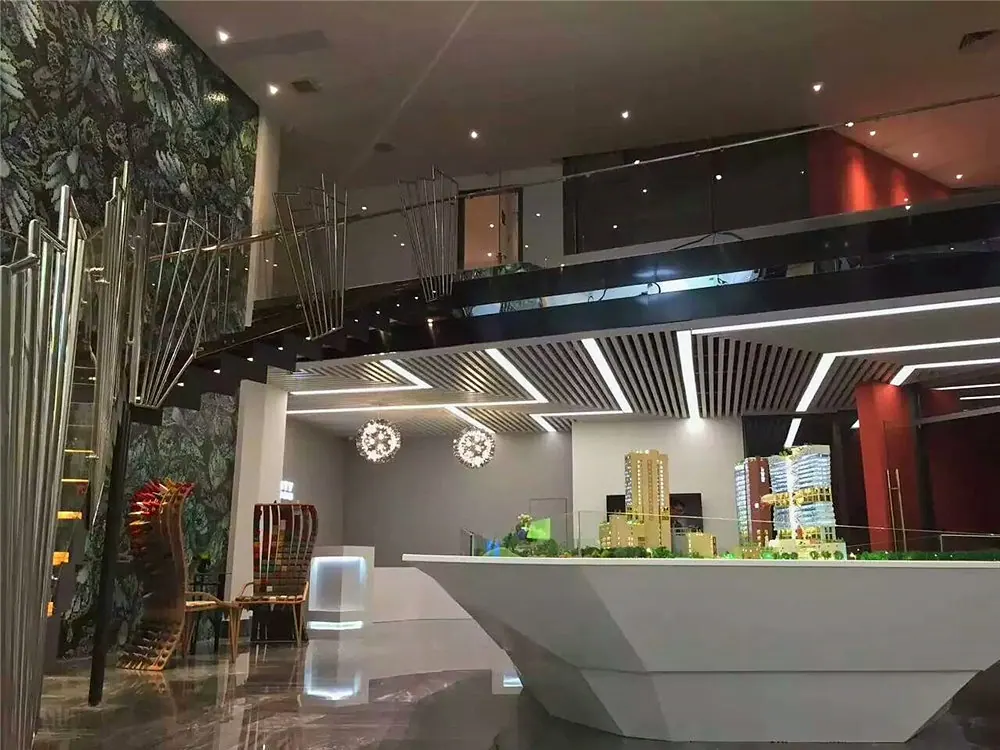
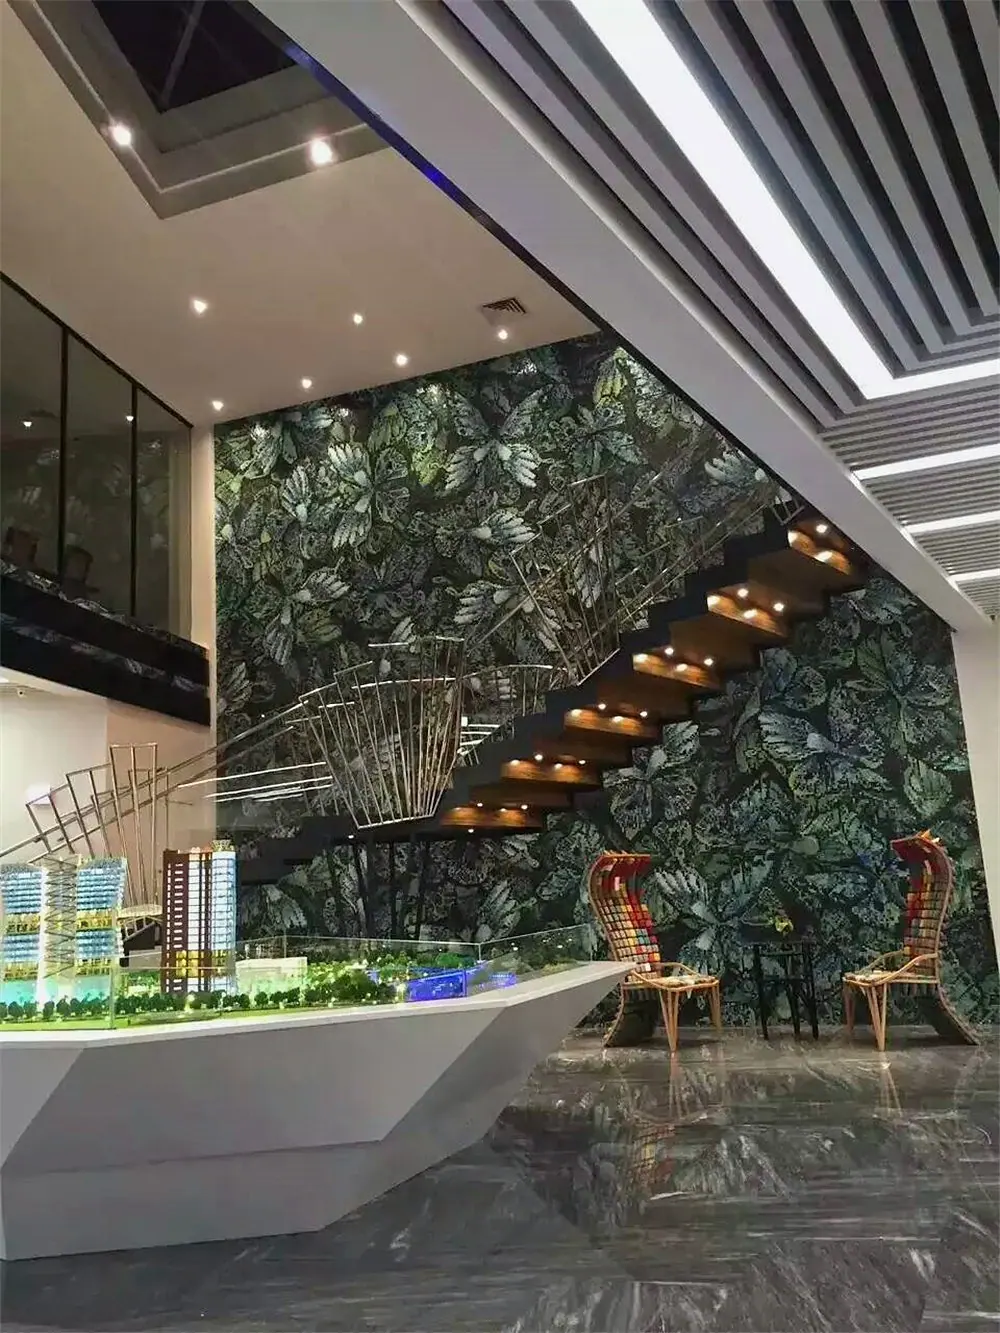
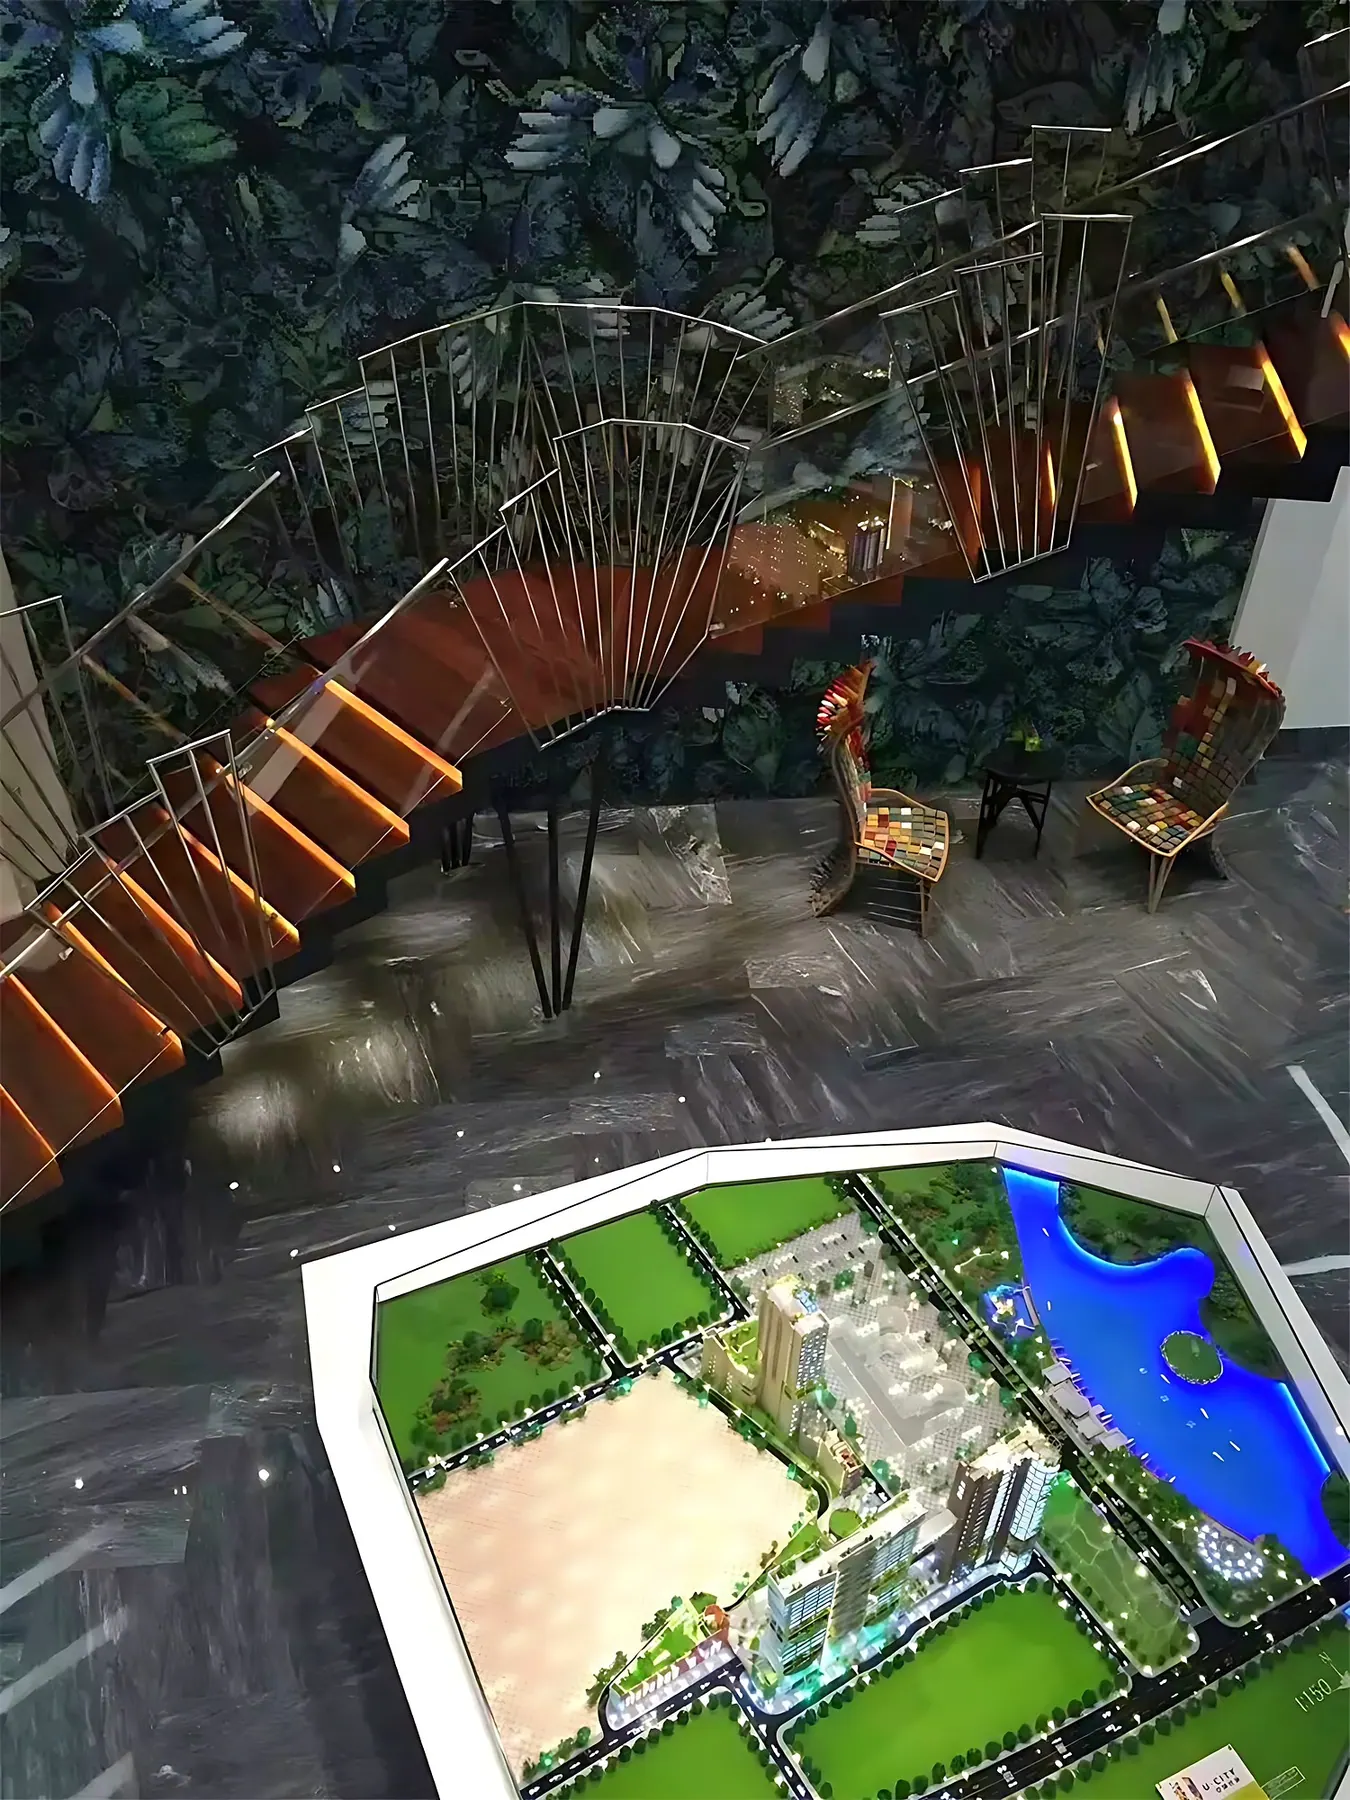
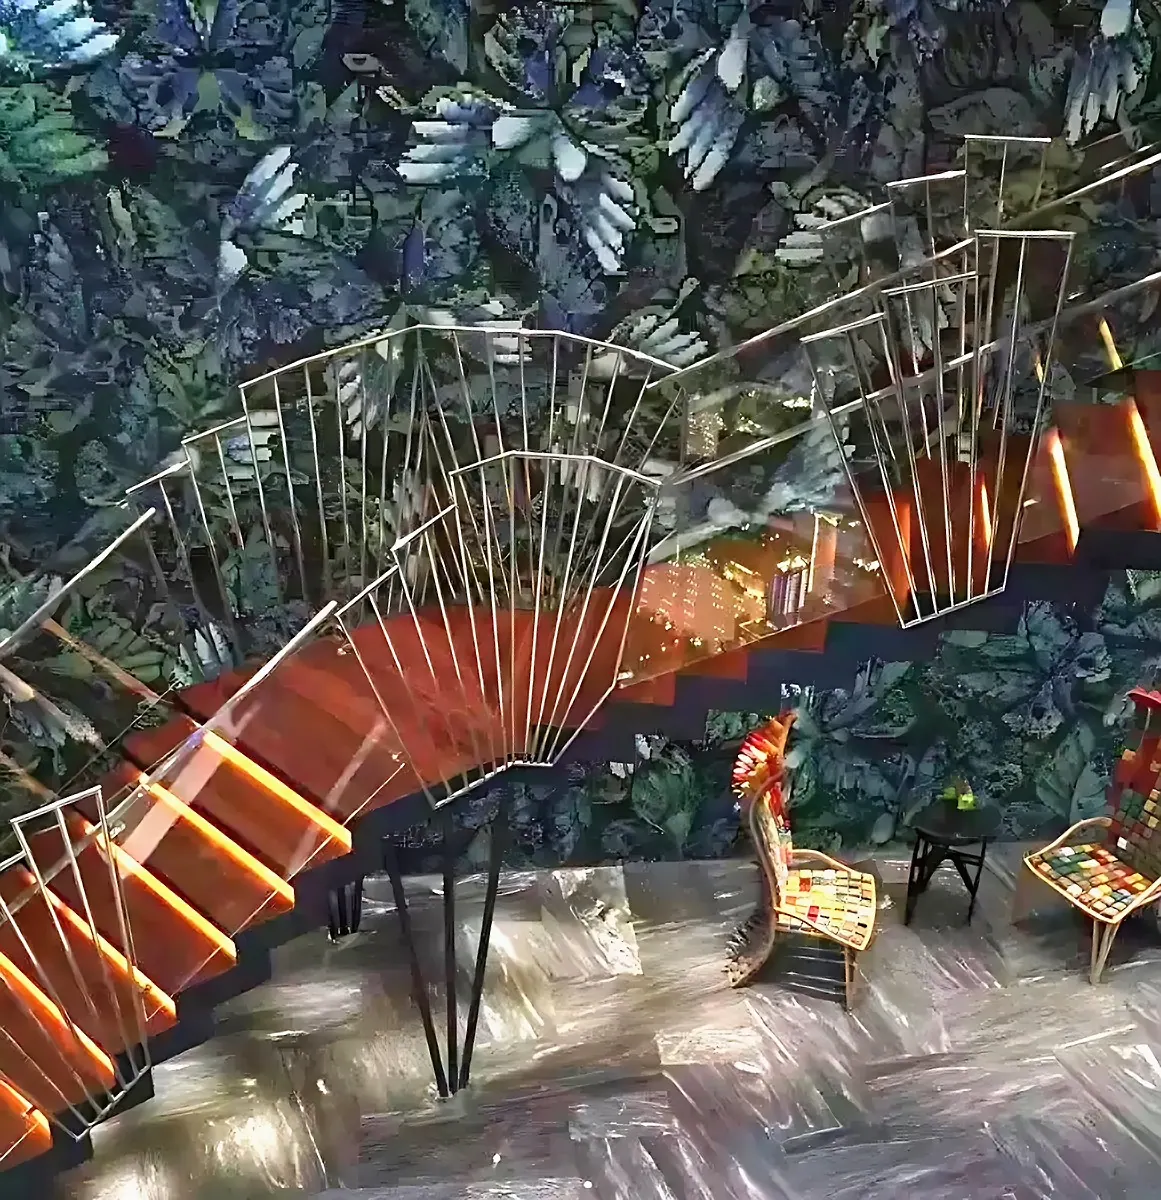
Visitors enter between two large wall slabs angled inwards, with a floor that rises and a ceiling that mirrors the slope: the distorted perspective makes the entrance look far longer and grander than it is. Past the service counter lies the atrium with the 3D model of the development, and a flying staircase leads to a gallery and private sales offices on the second floor.
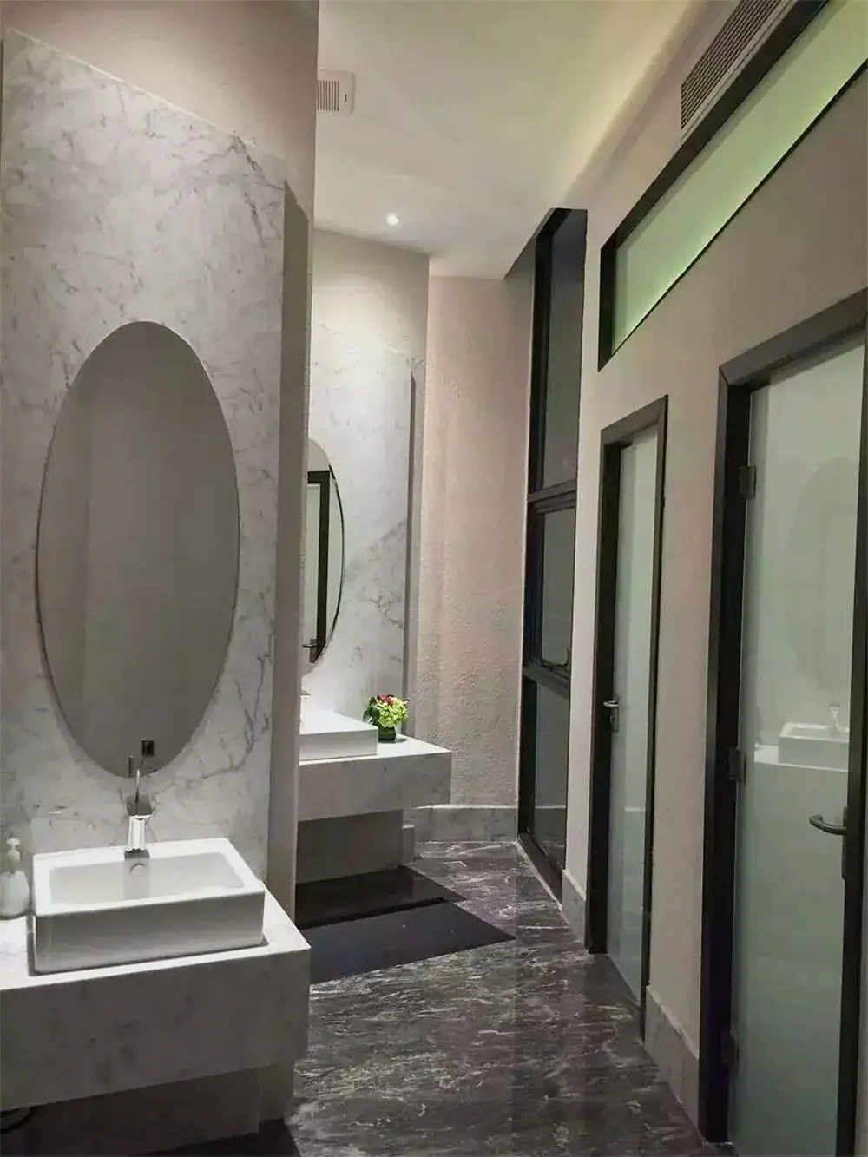
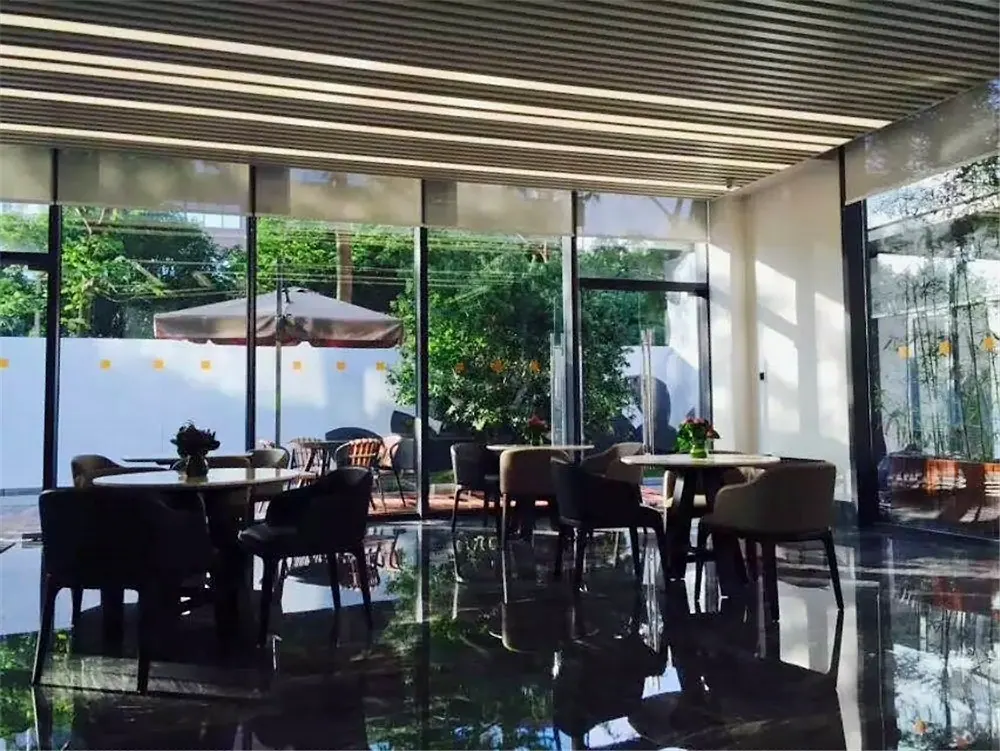
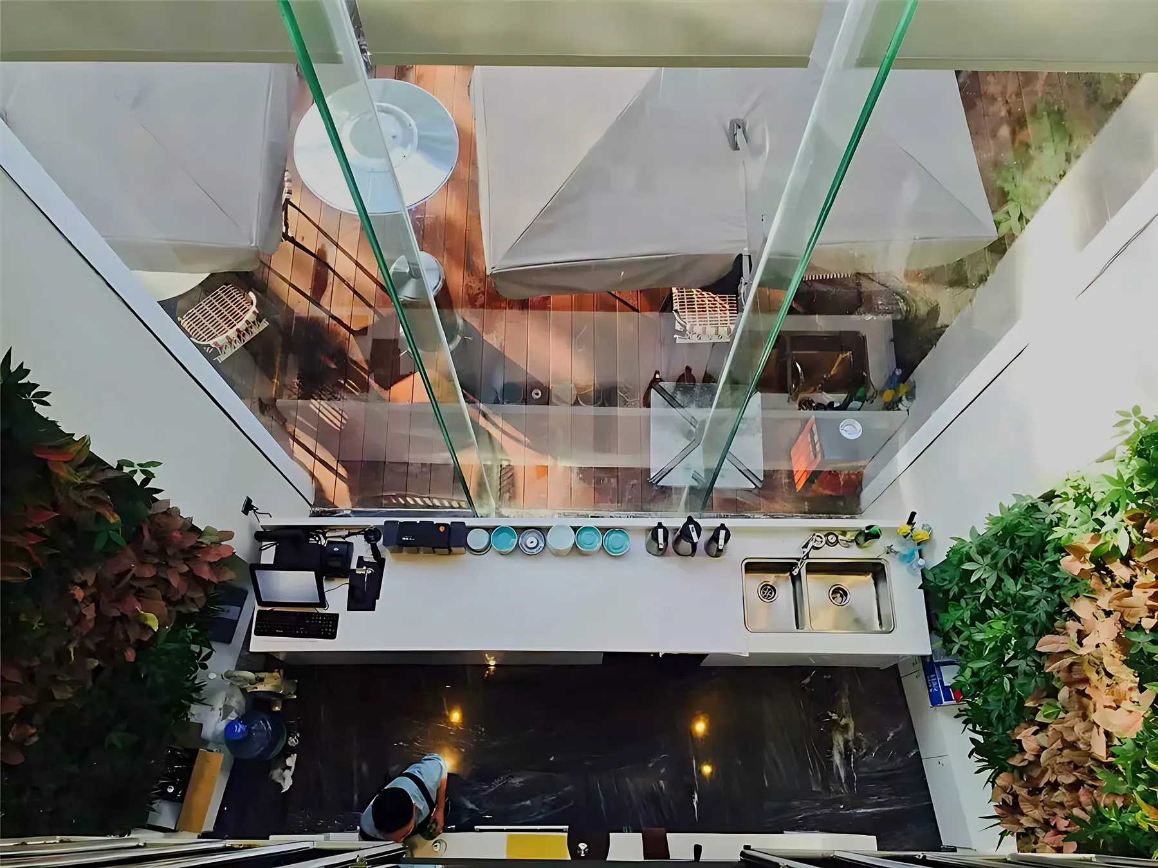
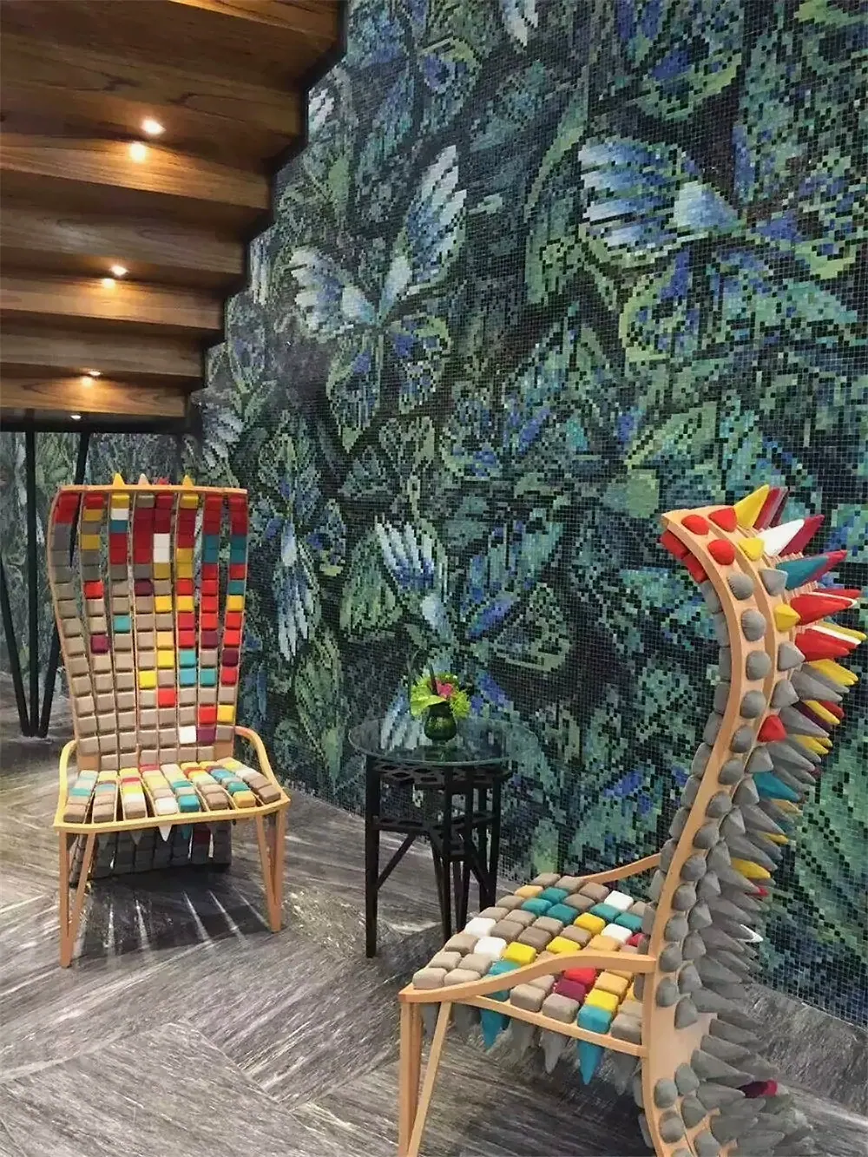
The back wall of the atrium carries a custom butterfly pattern, a tribute to one of the butterfly-shaped towers Bořek Šípek, Milan’s father, designed for the development. A bridge crosses the atrium in front of two floor-to-ceiling living green walls. There is also a bar, an outdoor terrace, a gallery space, private sales rooms and bathrooms, and Sipek Design made custom lighting and furniture for all of it.
YIDE Investment office
Pudong, Shanghai · 2015