Spaces /Art Nouveau bar and restaurant
Art Nouveau bar and restaurant
- Place
- Shanghai
- Scope
- Bar and restaurant concept on three floors
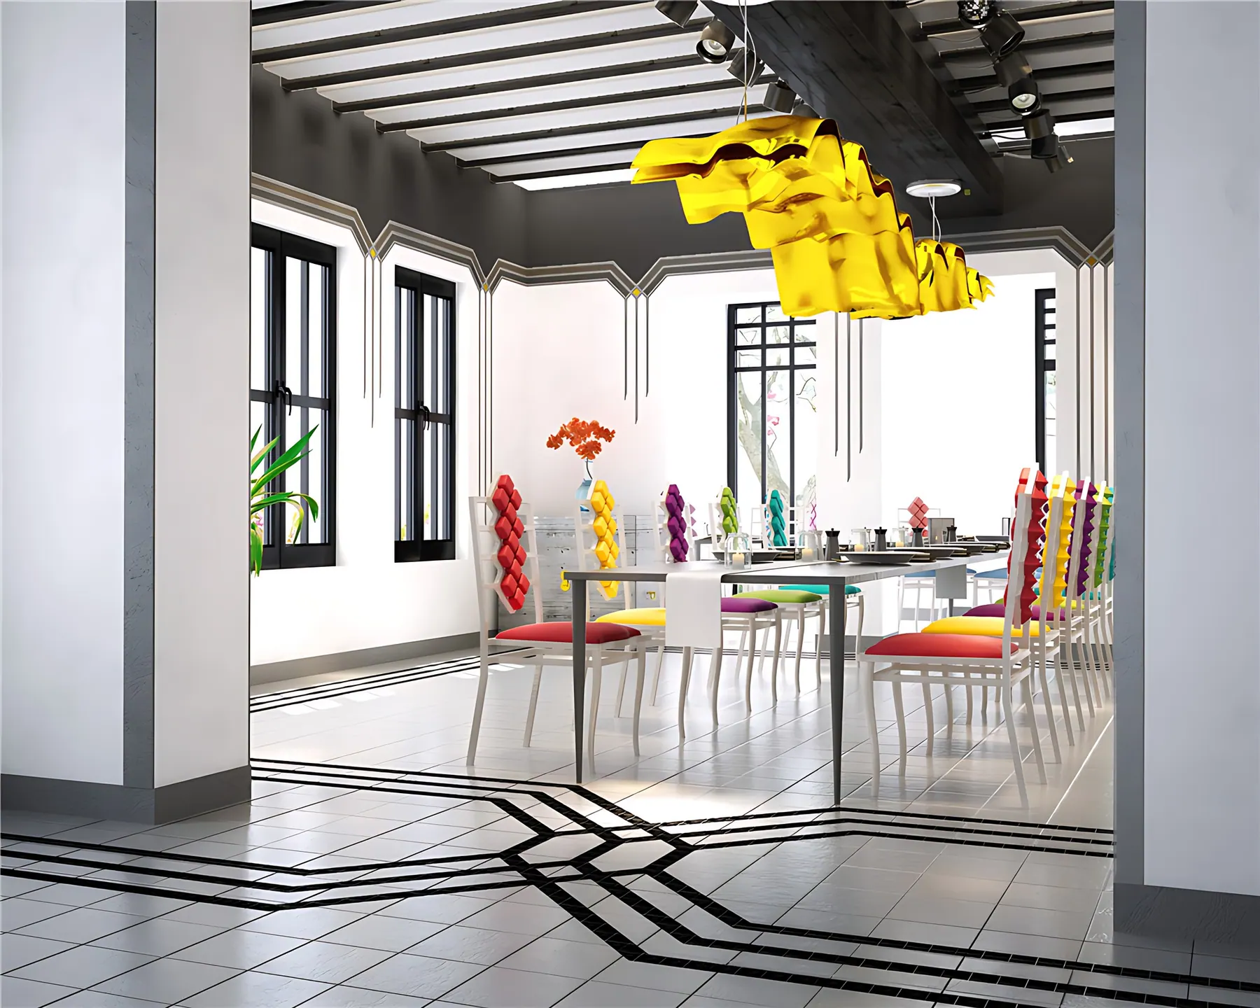
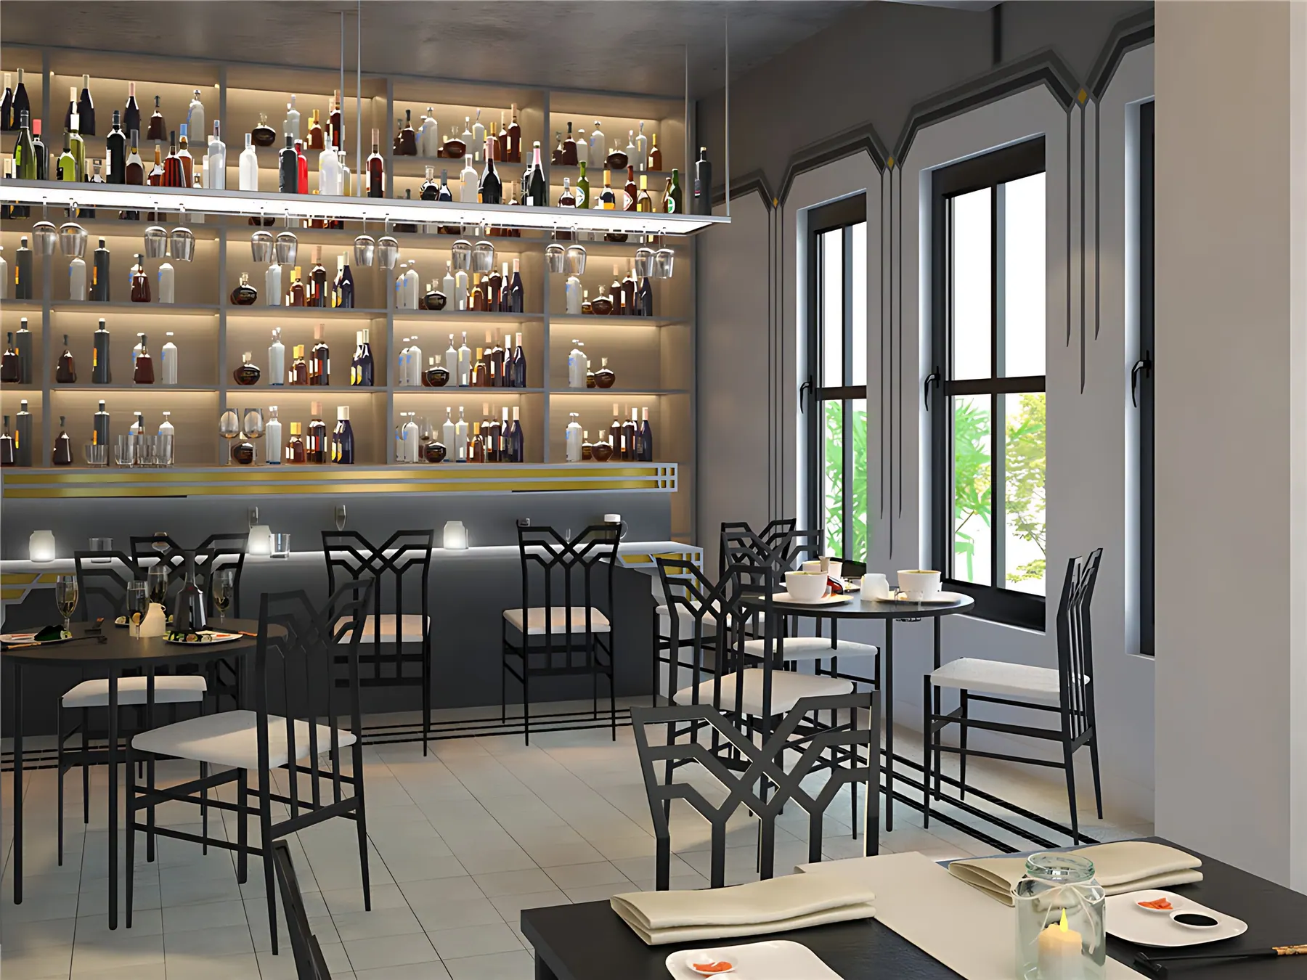
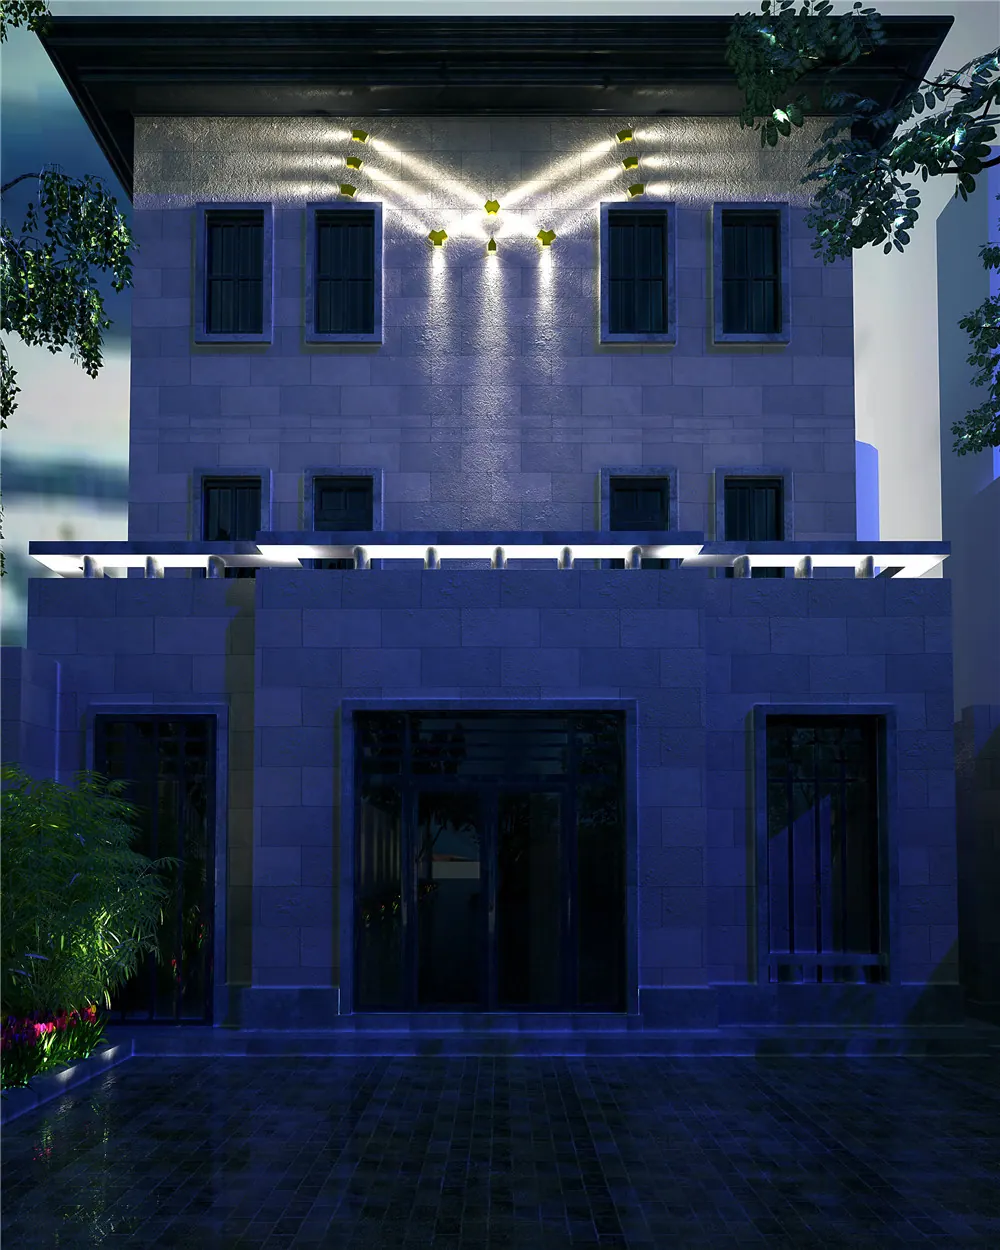
Concept for a bar and restaurant in a townhouse in one of the old lanes of Shanghai’s former French Concession, with a front yard as a small courtyard. The bar and restaurant fill the first and second floors; the third floor is an open, multifunctional cooking workshop for events and cooking classes.
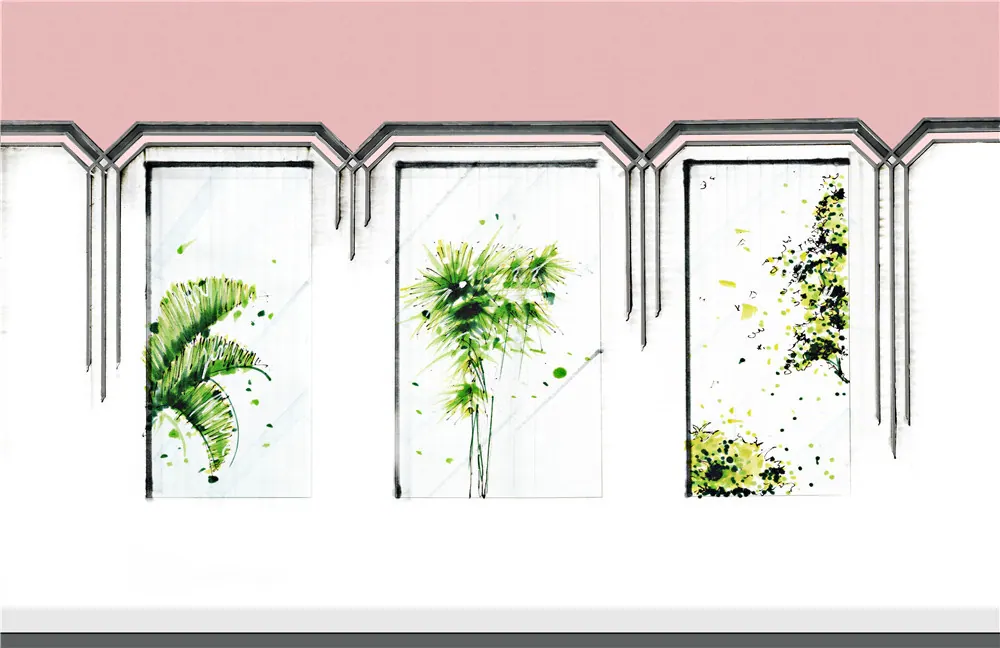
The design is a modern interpretation of the Art Nouveau villas seen in the city’s old streets. Milan redrew the decorative mouldings that edge the ceilings and frame the windows in a modern form and carried the motif through much of the building: in lights on the façade, on the restaurant walls and in chairs custom-made for the bar.
Next
U-City Foshan Sales Center
Foshan · 2015