Jiujiantang 16 villa
- Place
- Pudong, Shanghai
- Year
- 2011
- Scope
- Luxury private villa designed from the ground up
- Area
- 1200 sqm
- Design
- Borek Sipek & Milan Sipek
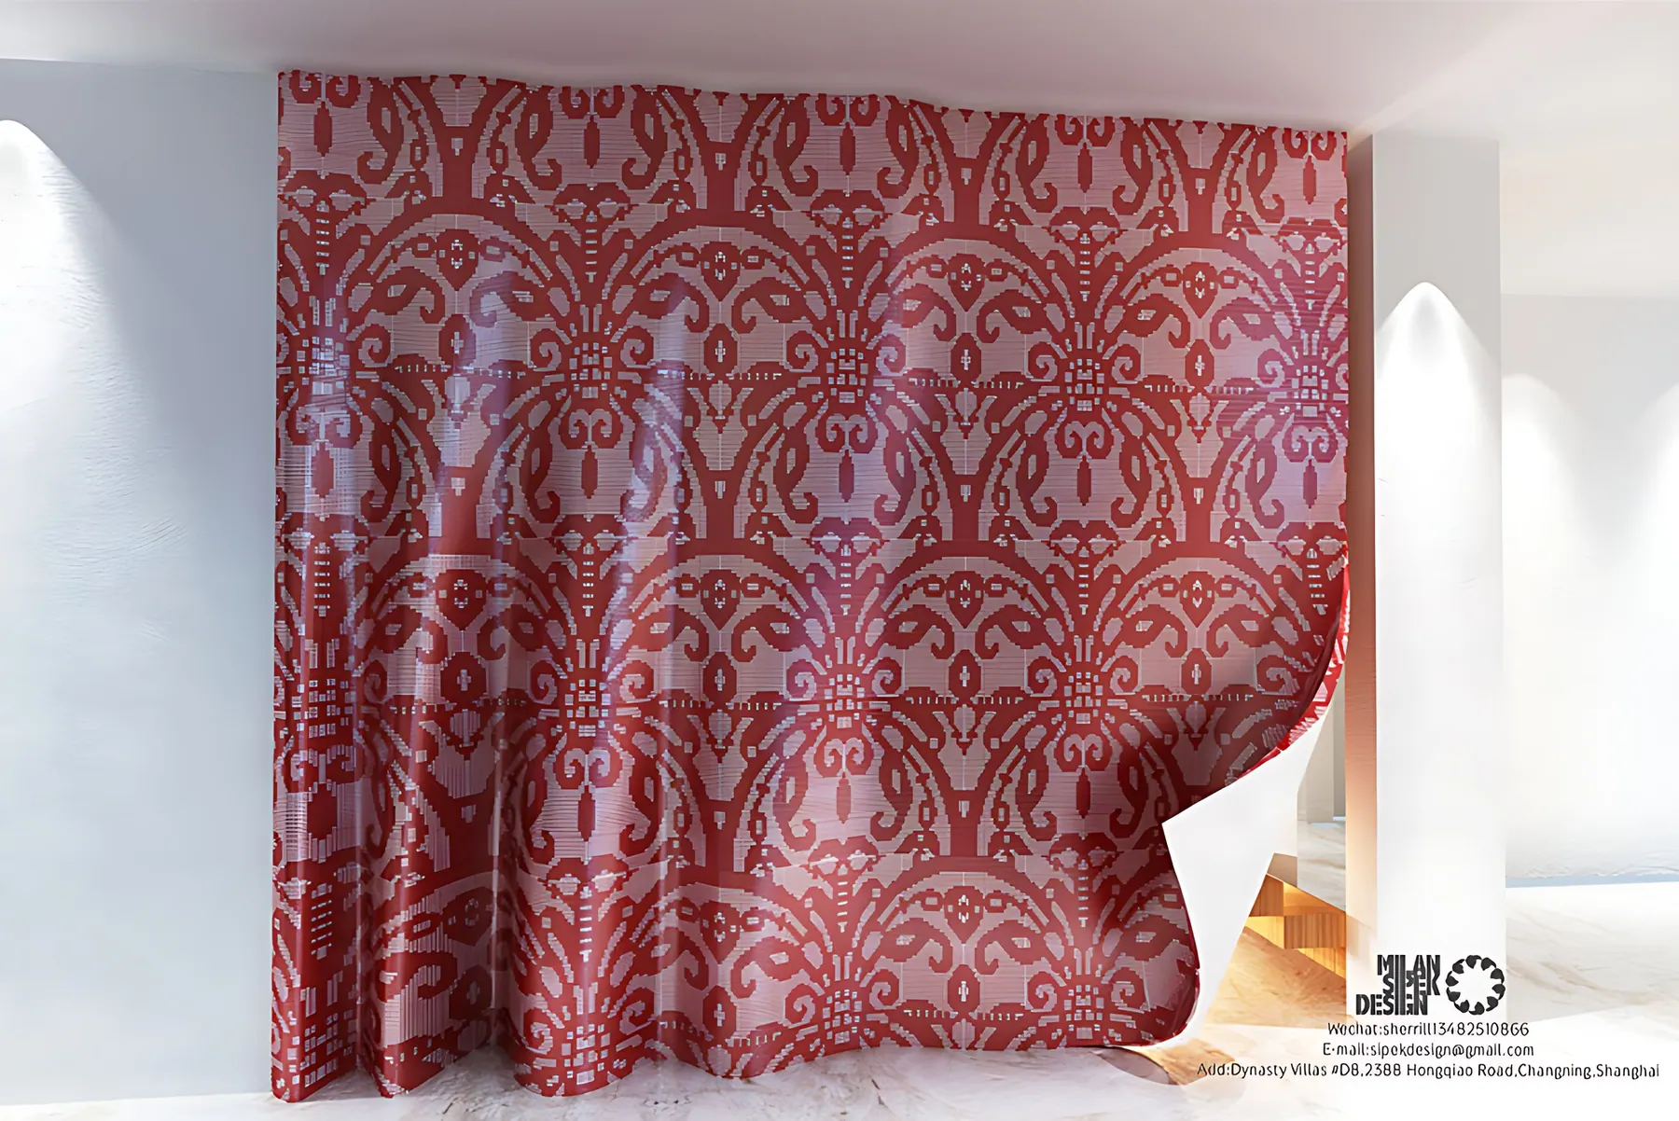
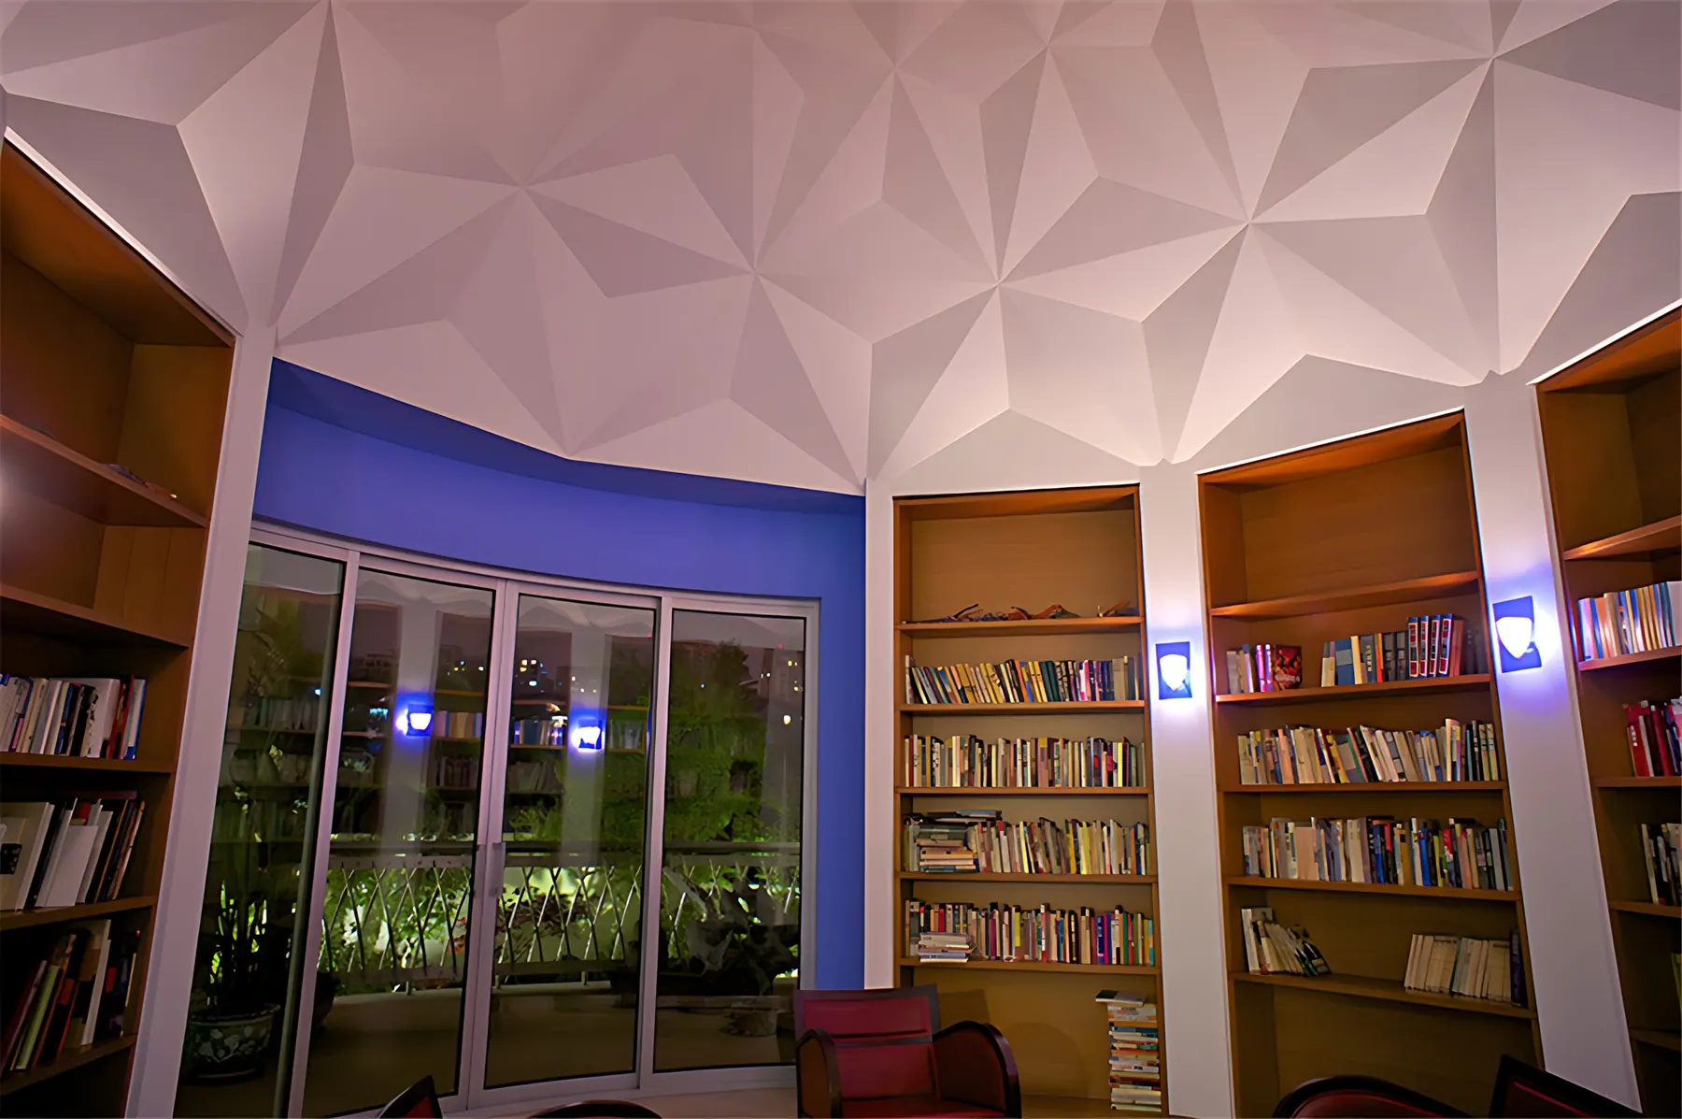
The Jiujiantang Villa 16 project is situated in Shanghai. This luxury private villa was designed from the ground up. With countless customized design elements throughout the house this project is truly unique.
Milan Sipek's Jiu JIn Tang Villa project is a stunning example of a completely redesigned and custom-built modern home. The building is L-shaped, with the main sunken garden surrounded by the house, providing a private setting. The side facing the residential area is painted white to match the overall style of the neighborhood, while the side facing the garden is made of marble with two layers of waterfalls, creating a luxurious and grand appearance.
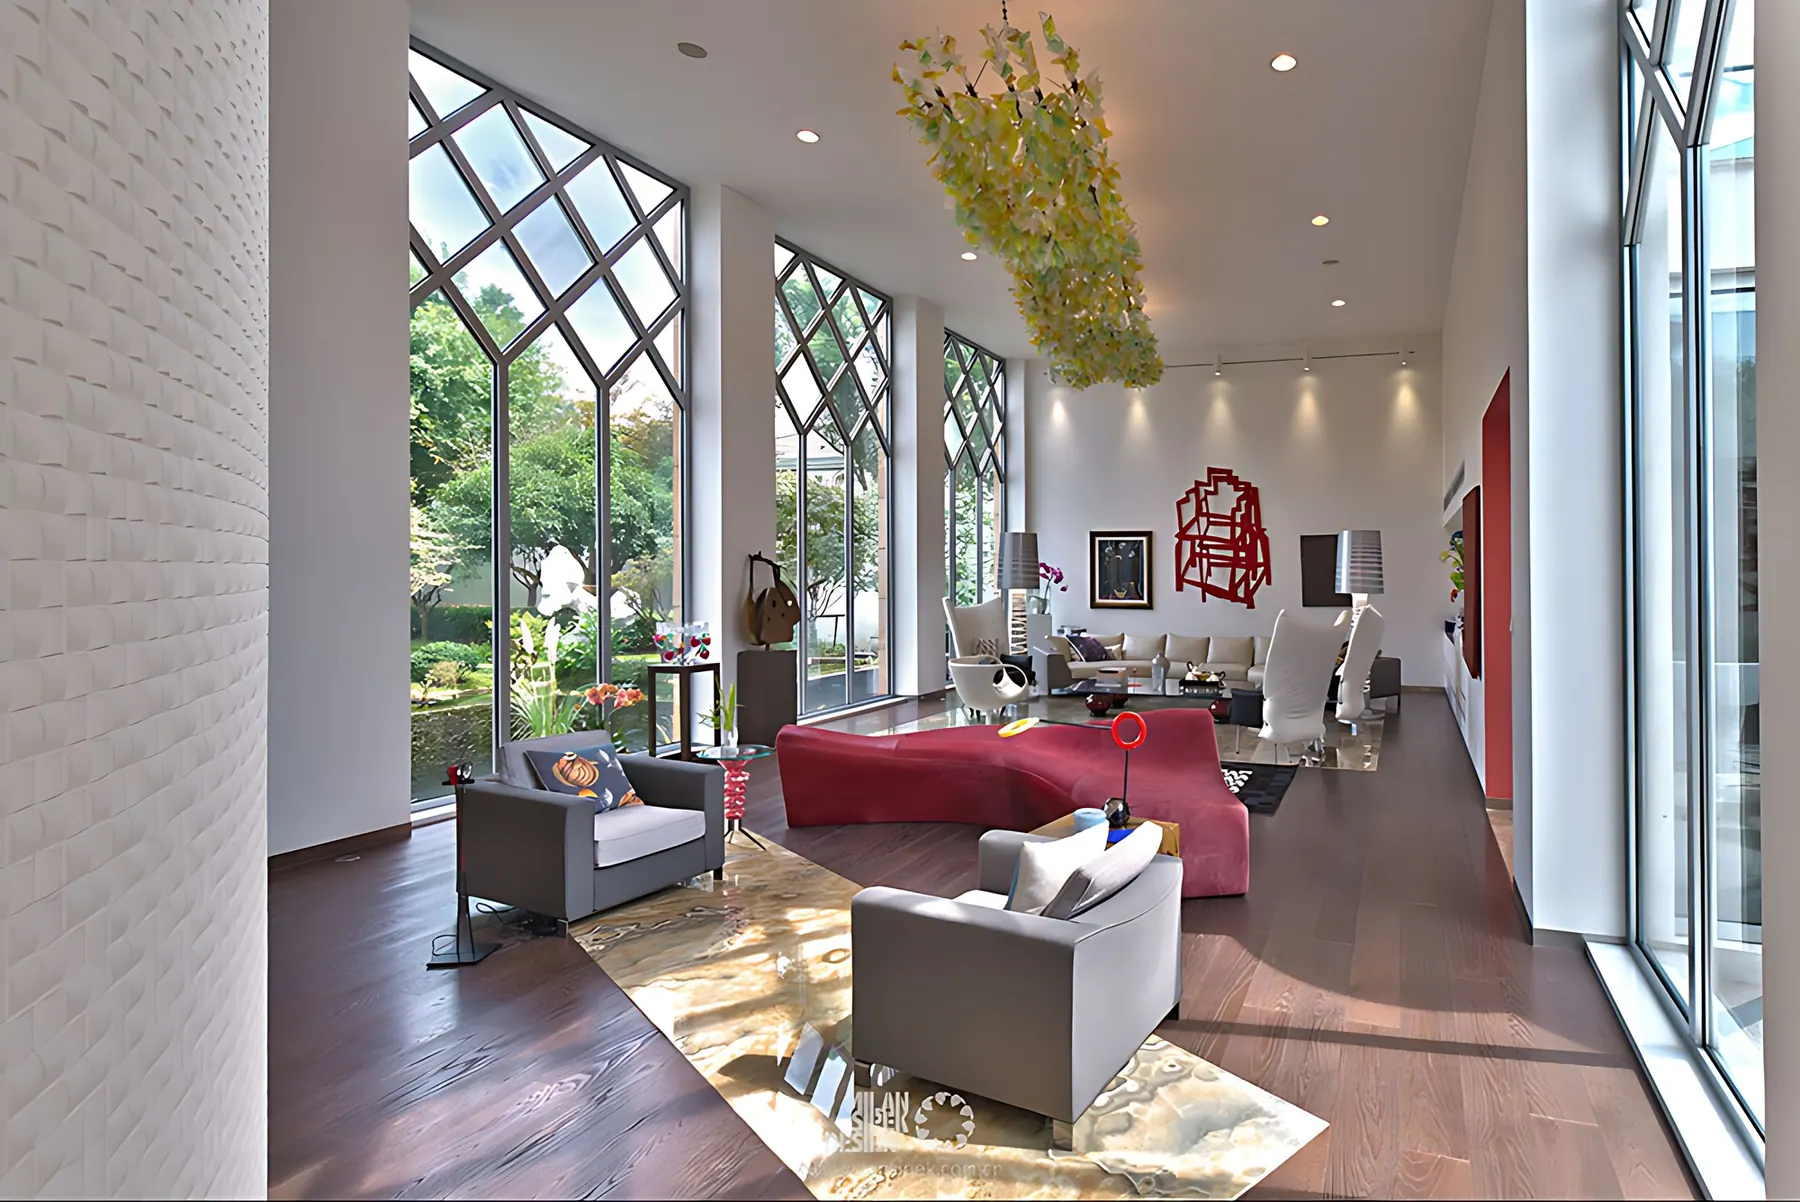
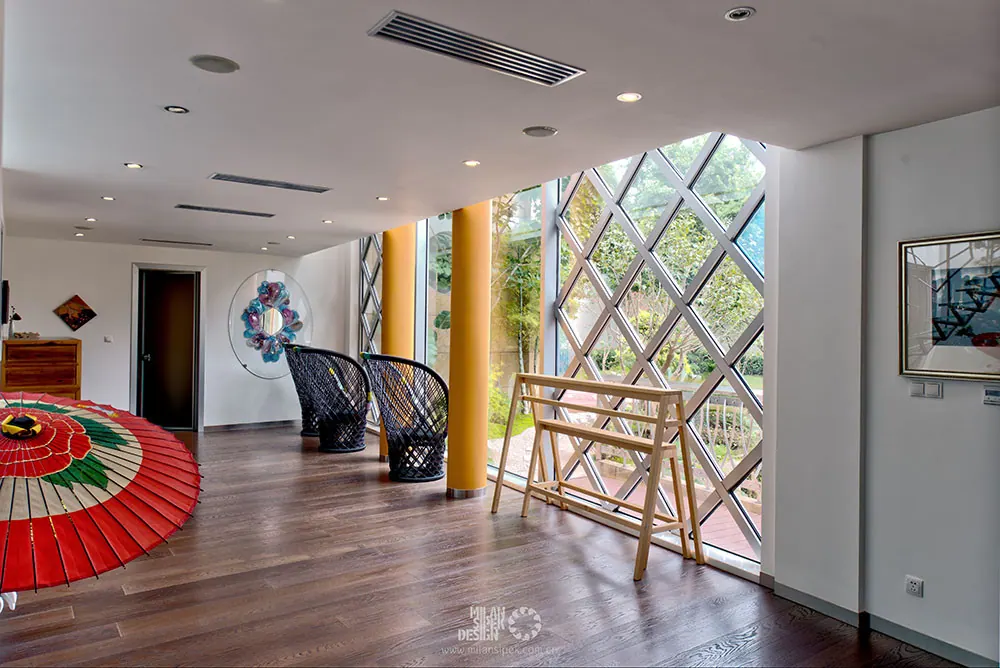
Milan Sipek collaborated with father Borek Sipek on this project and the design for the Jiu JIn Tang Villa places a strong emphasis on the interactivity and flow of the spaces. All areas except for the five bedrooms are open and interconnected, and the indoor and outdoor spaces are seamlessly integrated through the inclusion of four gardens and three plant-filled terraces.
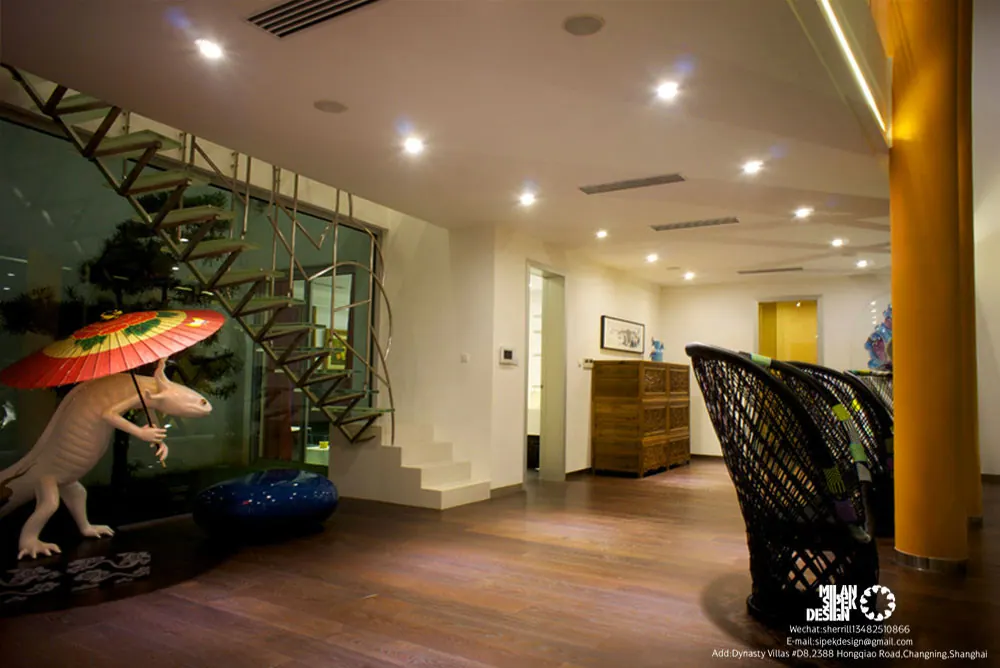
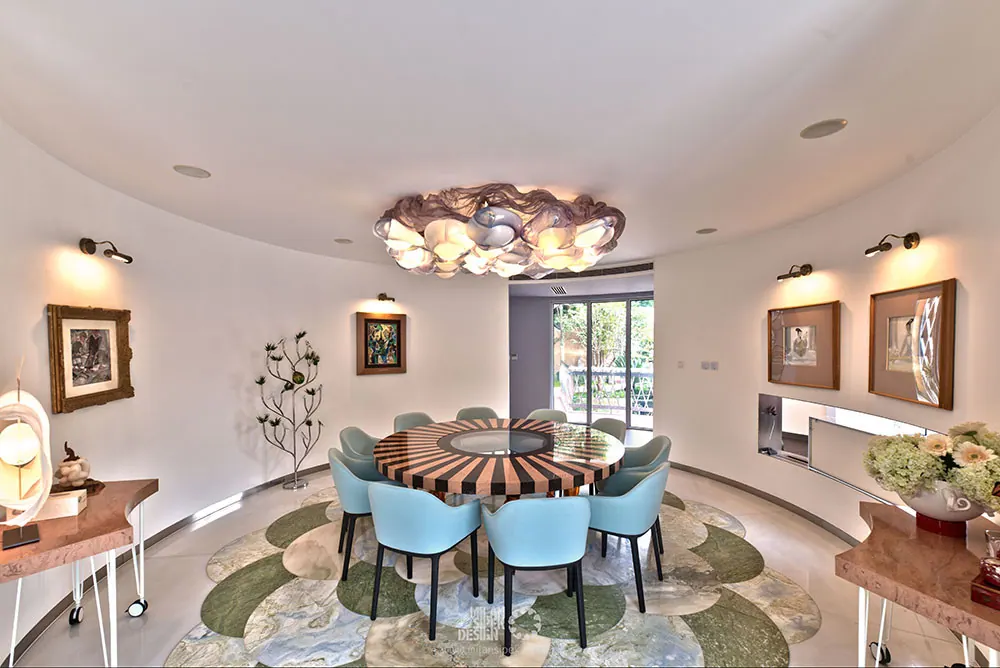
The project, which took three years from design to occupancy, features a wide range of custom designs, including plaster lines, glass wall patterns, mosaic floor patterns, sinks, stairs, railings, doors, furniture, and lighting. Overall, Milan Sipek's Nine-Room Villa is a truly luxurious and customized modern home that beautifully blends indoor and outdoor spaces to create a sense of flow and interactivity throughout.
Jiujiantang 17 villa
Pudong, Shanghai · Concept