Mangrove Tree Hotel
- Place
- Haitang Bay, Hainan
- Year
- 2016
- Scope
- Lobby design + permanent artwork installations (red steel-rope ceiling piece, red crystal grass on concrete columns, red grid dome in the elevator hall)
- Area
- 130.000 sqm (total area)
- Design
- Milan Sipek
The Haitang Bay Mangrove Tree resort is a flagship of the Mangrove Tree chain. Sipek Design perfected the interiors throughout, with countless pure crystal decorations crafted specifically for the hotel.
Milan Sipek's idea of an art hotel: a boutique hotel uses art as decoration; an art hotel must itself be one complete work of art, designed in response to its natural setting and its architecture.
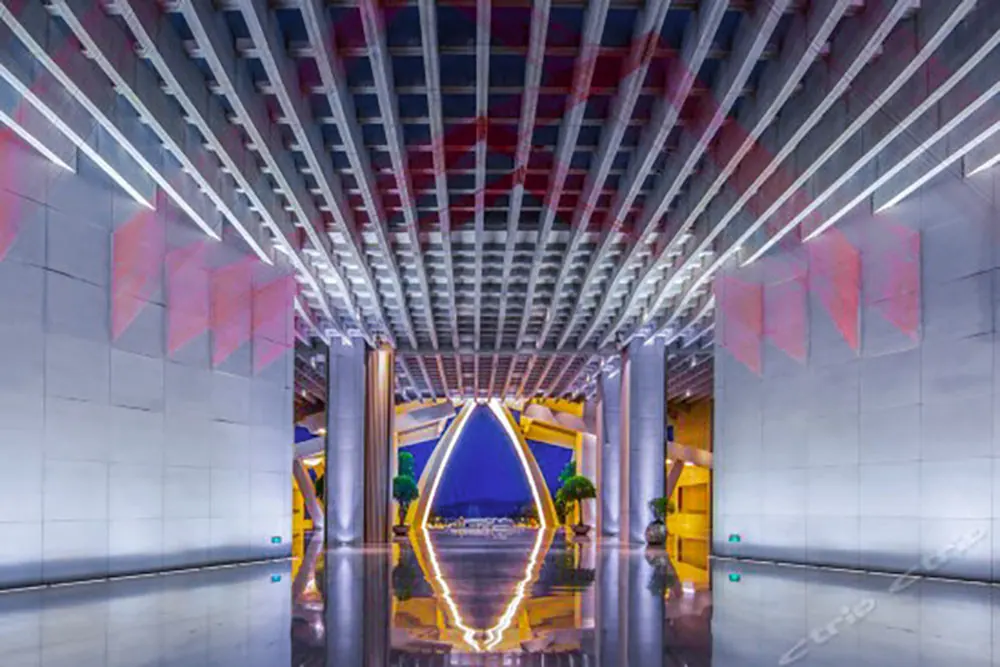
The architect gave the lobby a modern, minimal language of large grey concrete panels, clean but cold. Milan's interior brings in warm colour and soft texture:
• "Rainbow" – red steel cables that stream in like rays of light through the glass ceiling. They grow out of the joints between the concrete wall panels and spread across the grid ceiling, tying walls and ceiling together into one space.
• "Life" – on the lobby floor, concrete columns seem to be knocked over by the sea wind, held up by blades of red crystal grass. The crystal was hand-blown in the Czech Republic with Milan's glass team and shaped to fit the columns in the few minutes before molten crystal cools; soft light under the grass adds a layer to the lobby lighting.
• The elevator hall – a concrete box 9 m high and only 3 m wide – is crowned with an arched dome of red metal grid that changes as you walk beneath it.
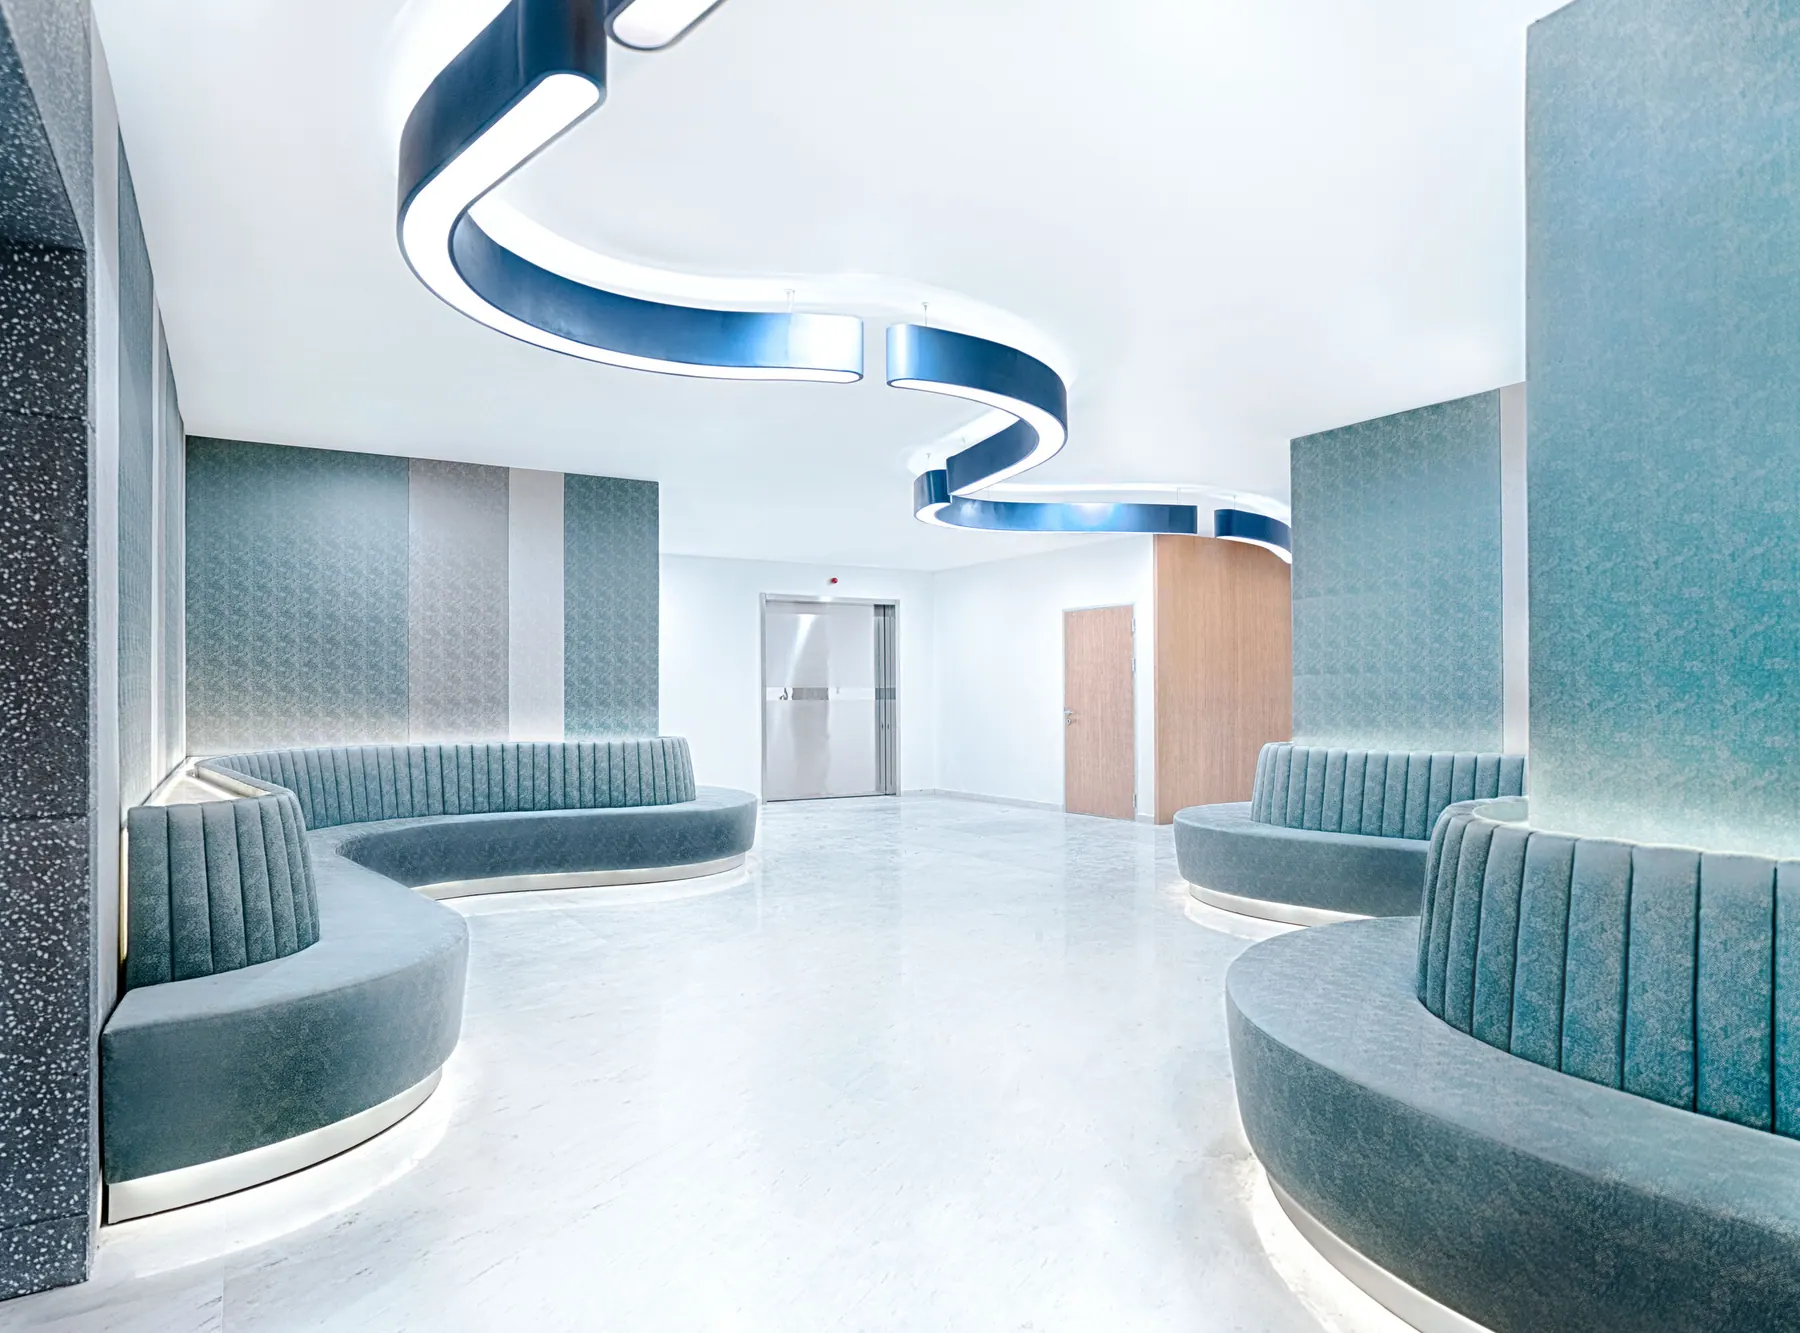
• A Morphit plug-in bench winds in and out of the walls and floor like a living creature, its soft memory-foam plugs bringing colour and softness to the lobby.
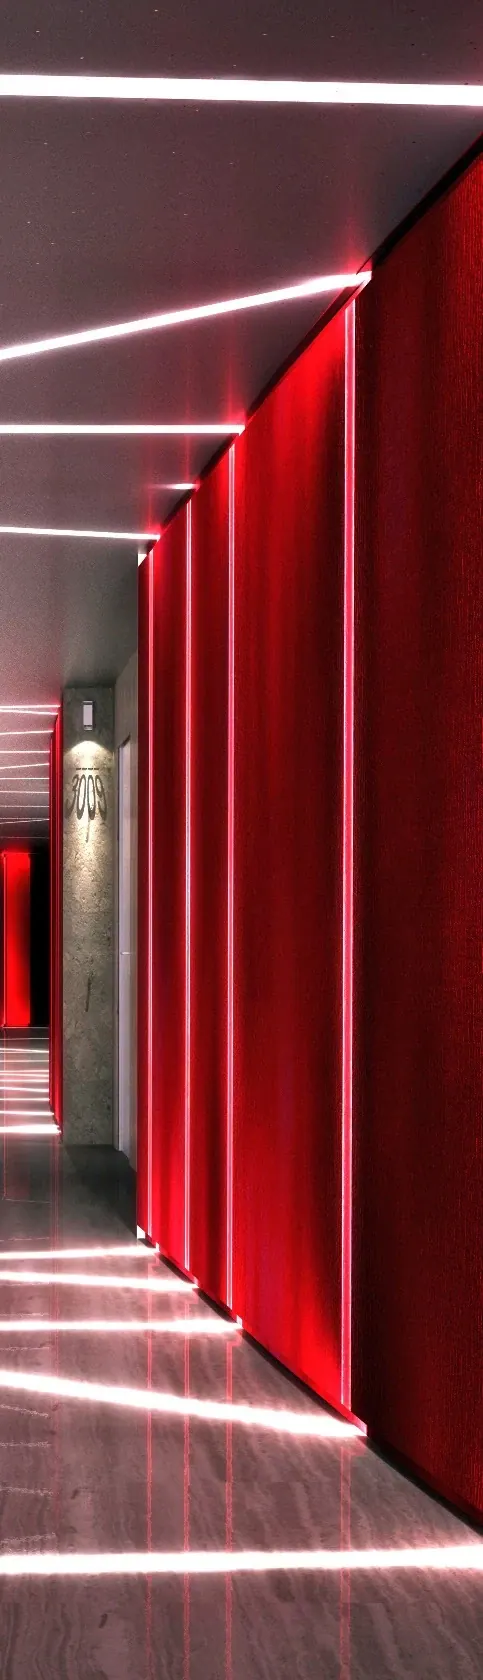
Corridors: the concrete continues onto every floor, so Milan used red walls and lowered the light level to make the long corridors warm and welcoming, with 360° light blades forming a sequence of doors of light.
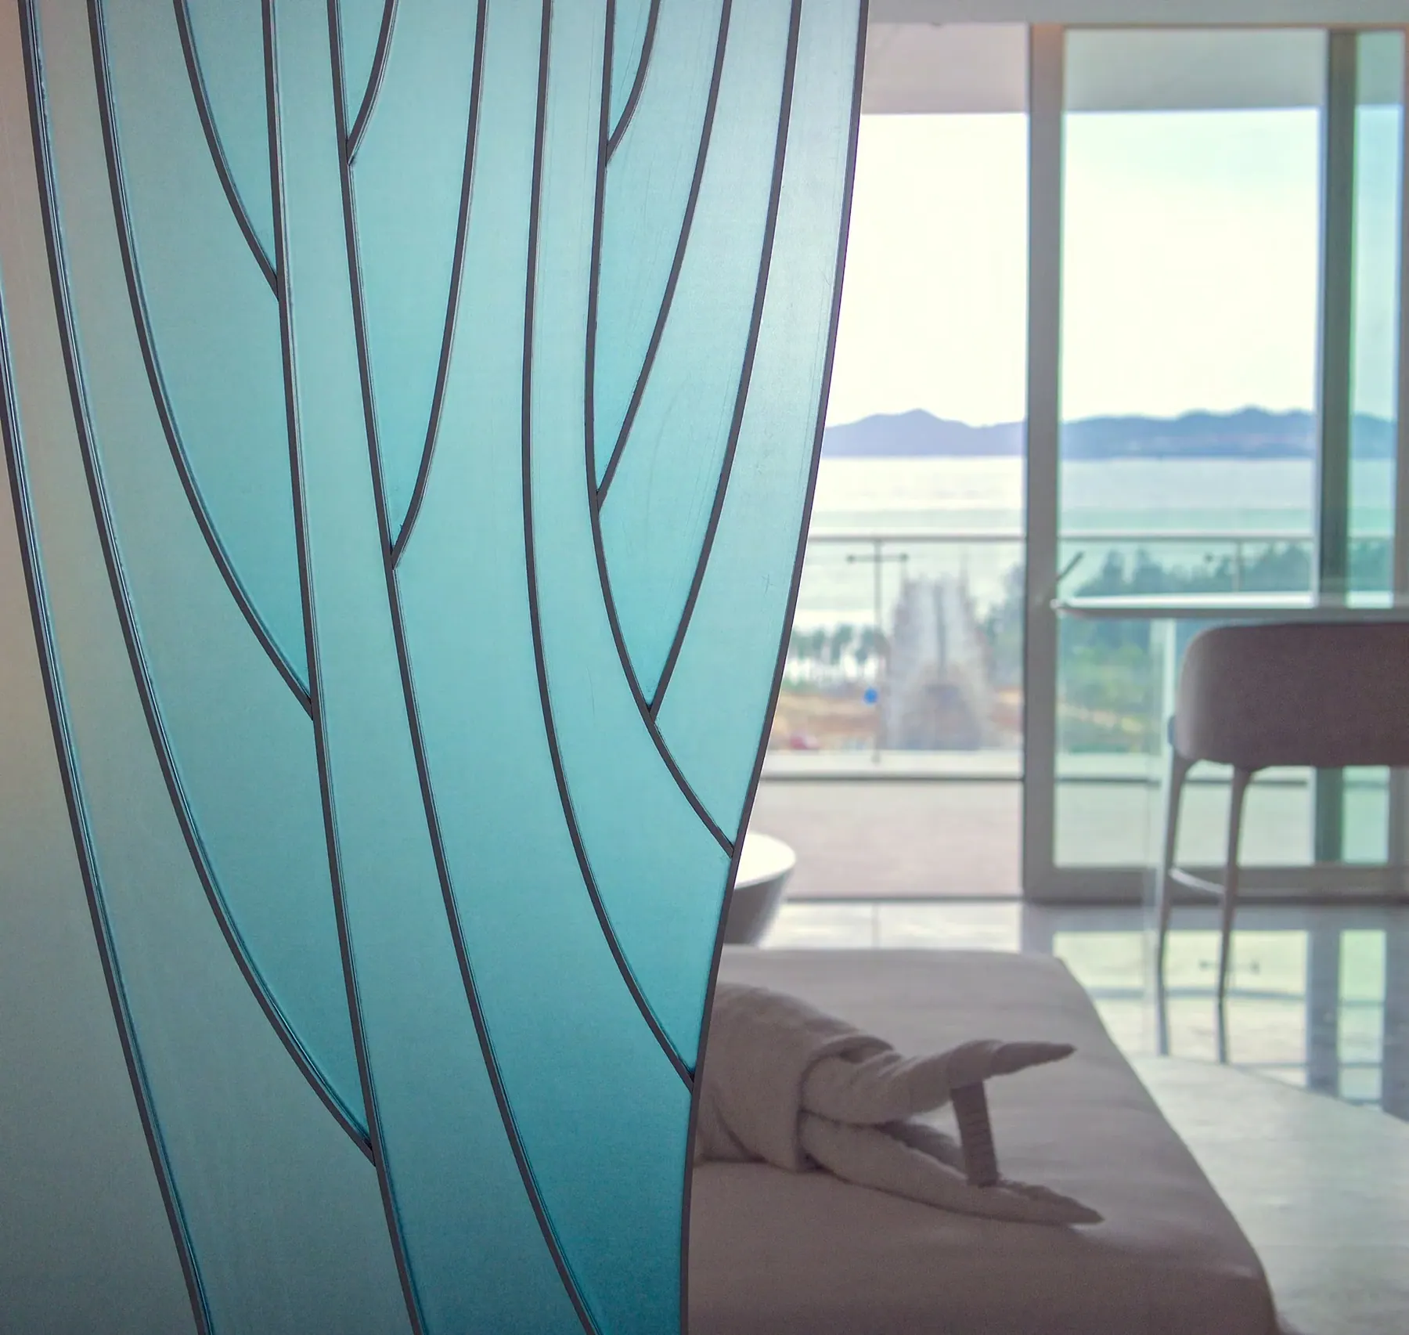
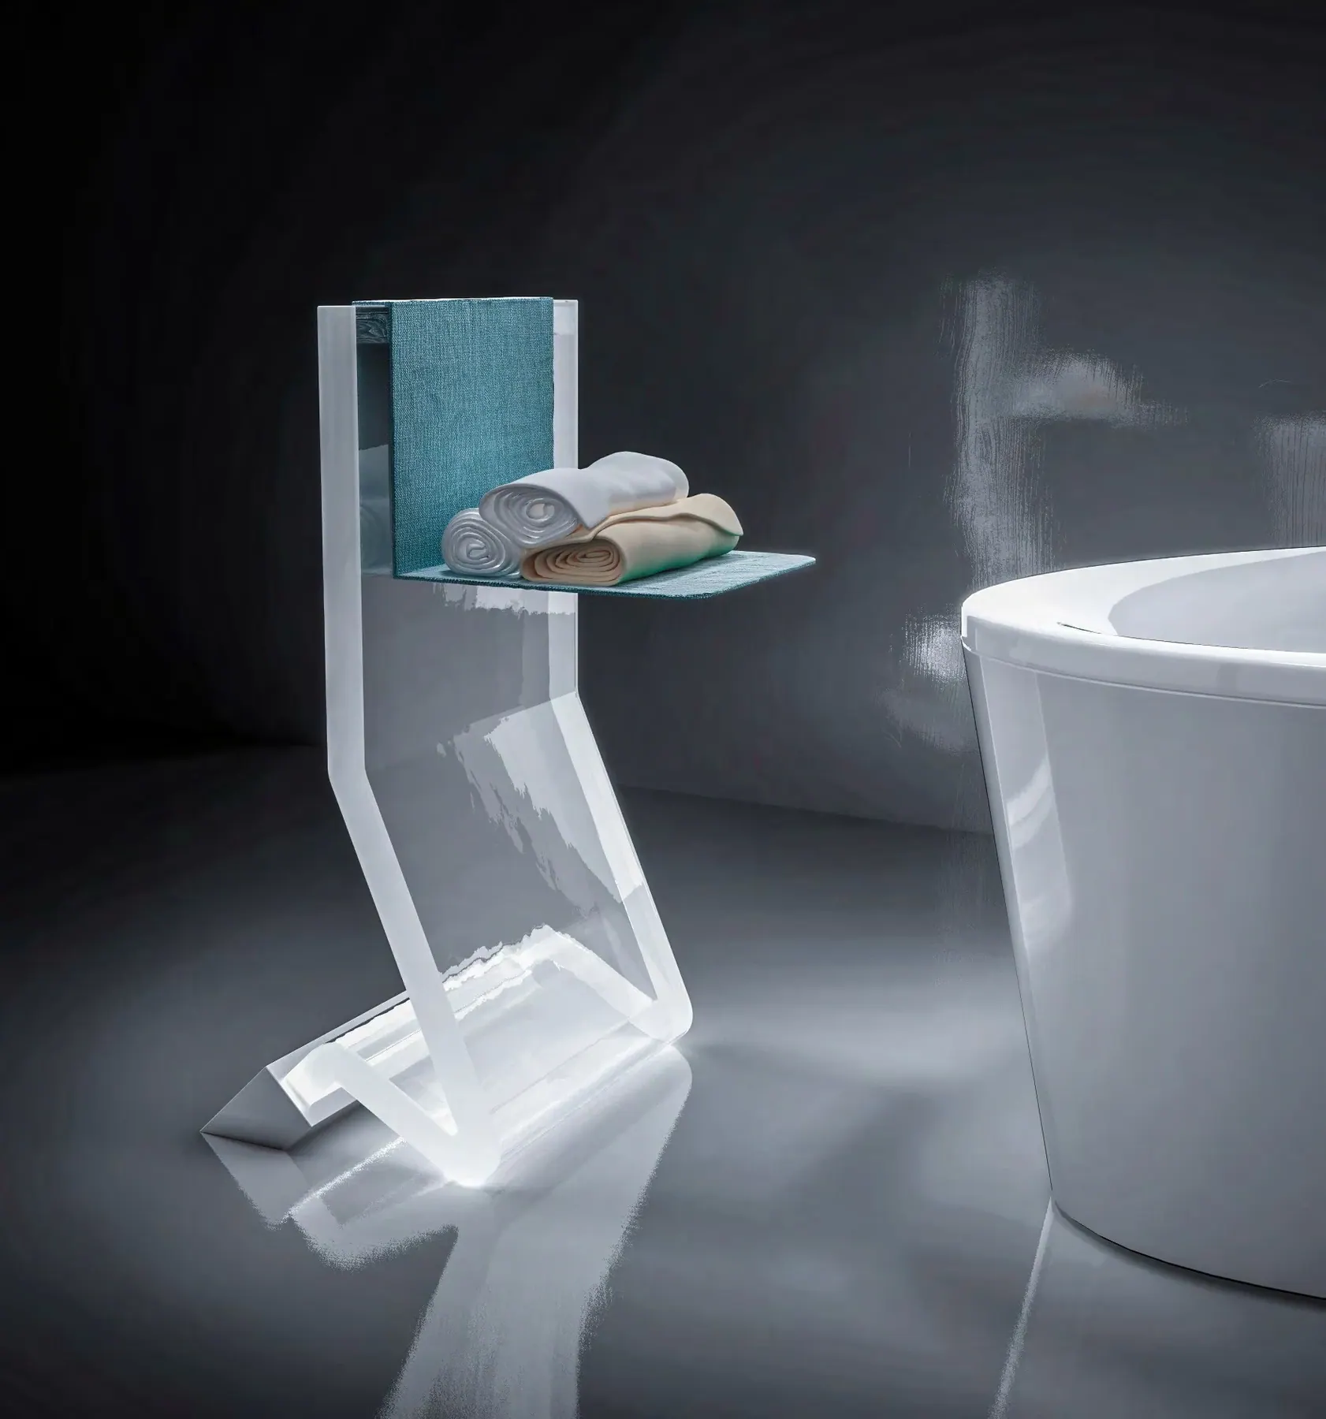
Guest rooms: many pieces are Milan's own designs – a folding screen like a falling waterfall, bedside tables with glowing acrylic legs, a headboard like ripples on water, a towel stand by the bath shaped like a kneeling attendant, illuminated washbasins, bathroom amenities and bins.
"Dancing Light and Shadow": the ship-shaped building has narrow, unreachable beams jutting out on every floor. Milan placed shallow water-filled glass trays with spotlights beneath them on the beams; timed mechanical ripples project an ever-changing water pattern onto the atrium ceiling, visible from outside on every floor at night.
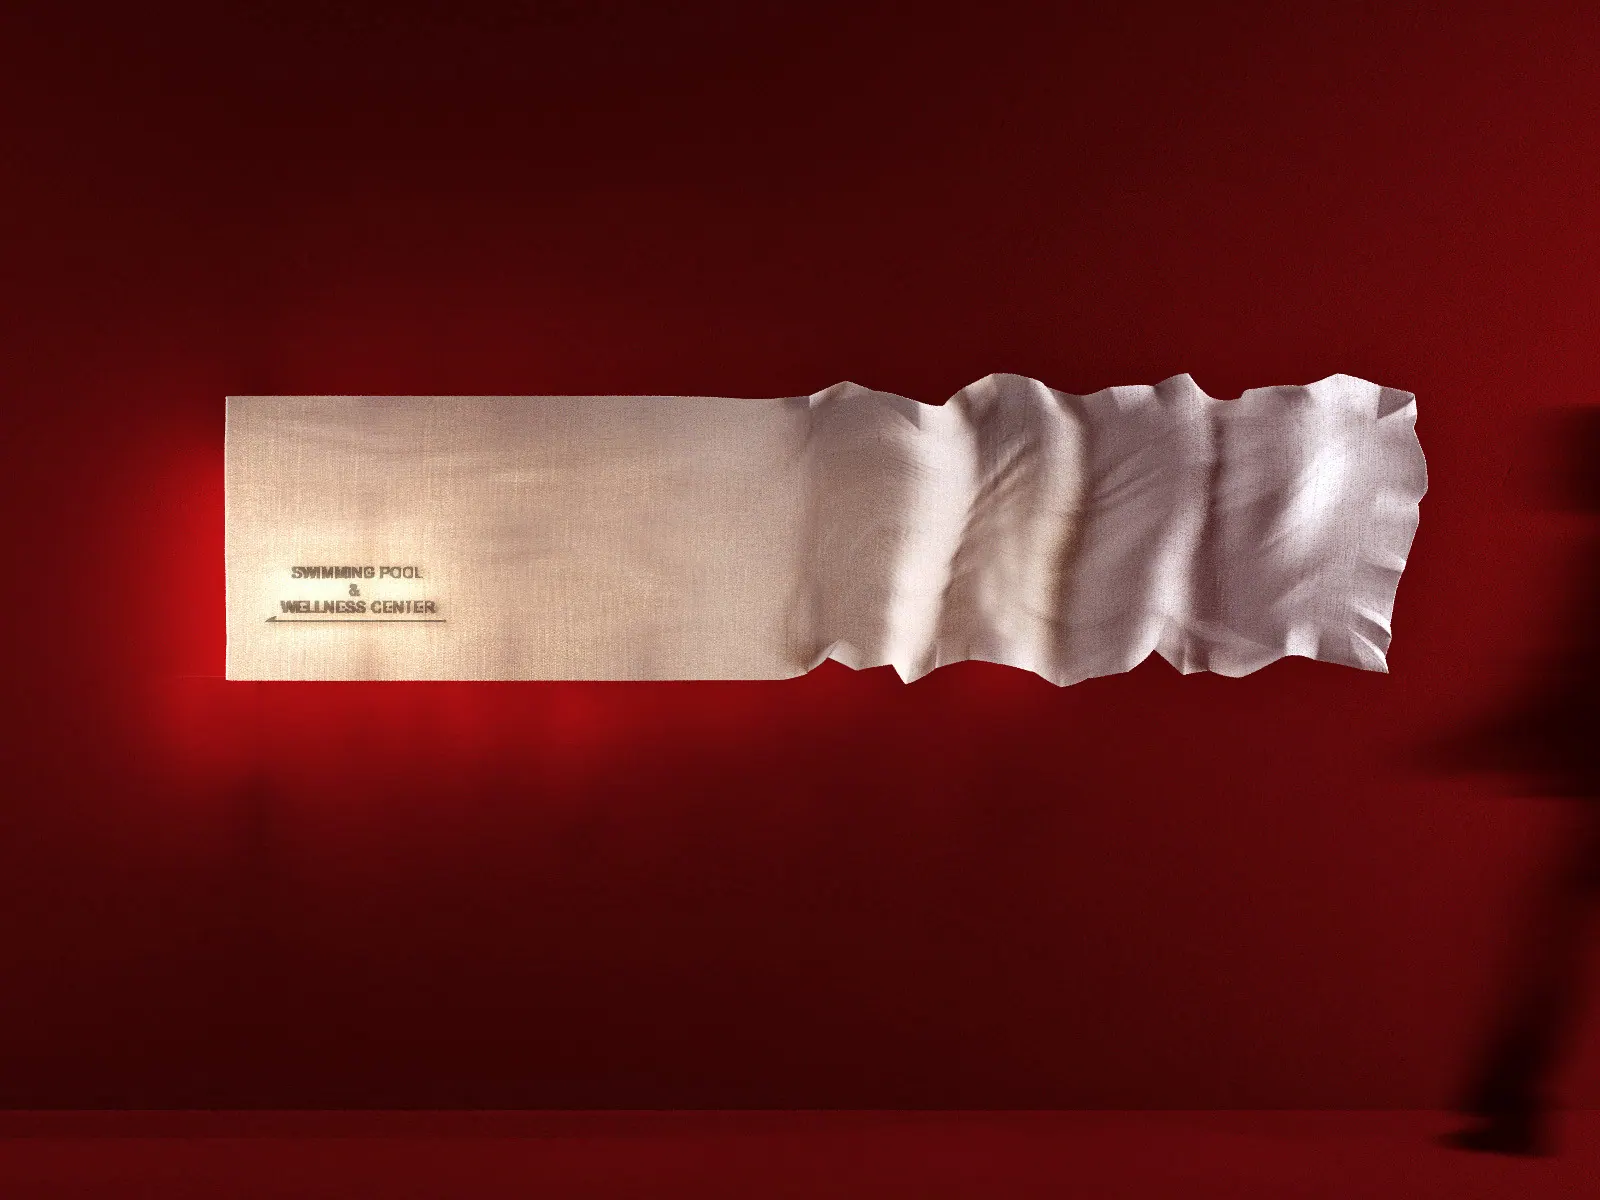
Wayfinding: a custom typeface drawn only from fragments of 3D letters, which the eye completes into words from a distance and dissolves into lines up close.
In this project
 01
01 General hotel & interior design
 02
02 Furniture concepts
 03
03 Signage concepts
 04
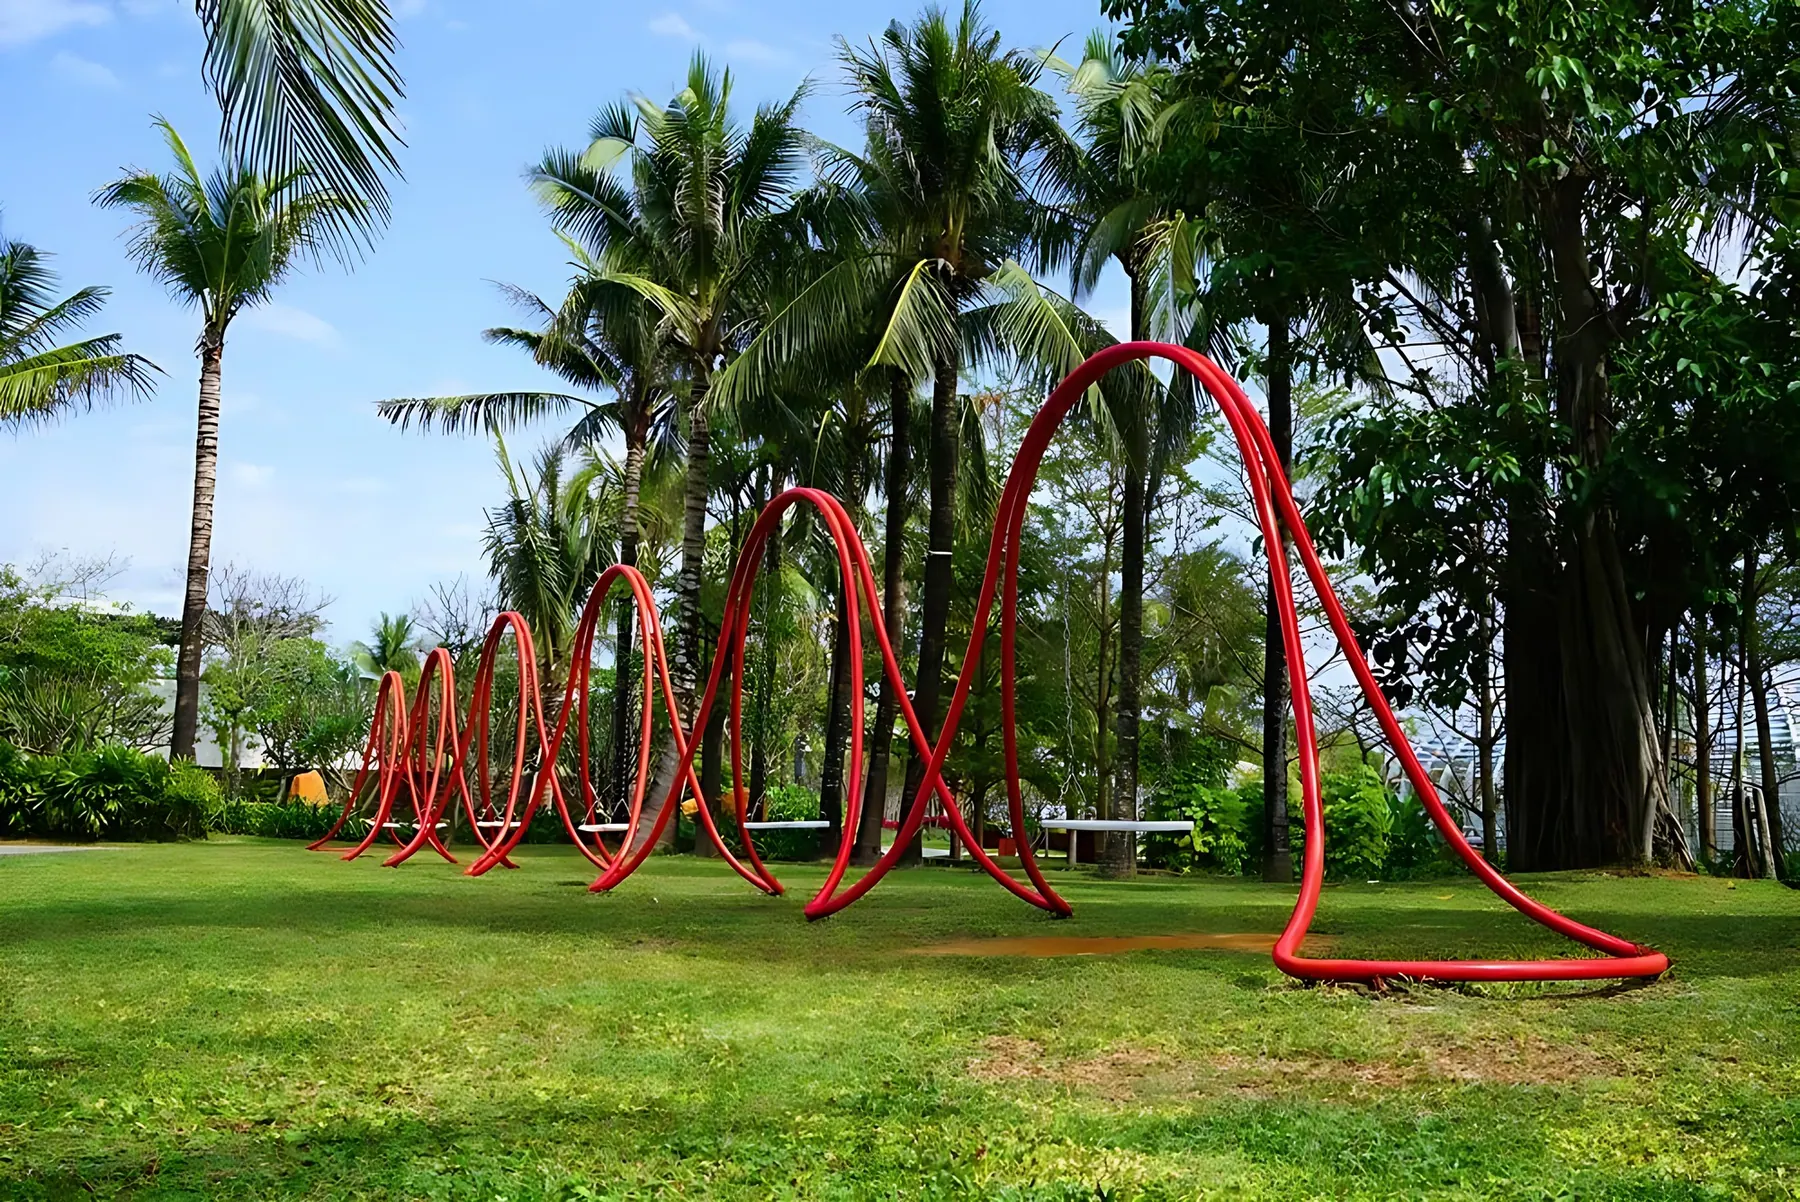
04 Outdoor art installations
More from Mangrove Tree Hotel
Shanghai International Medical Center
Shanghai · 2018