Hallways & elevators
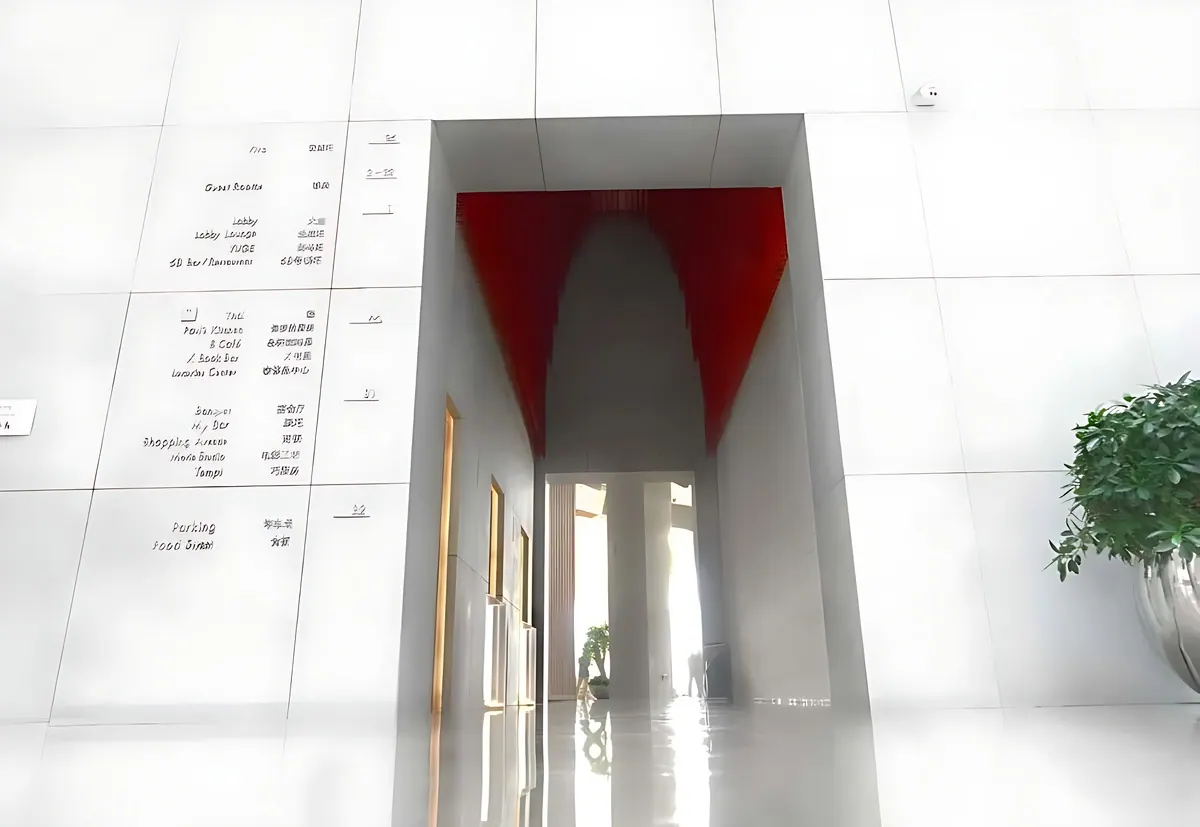
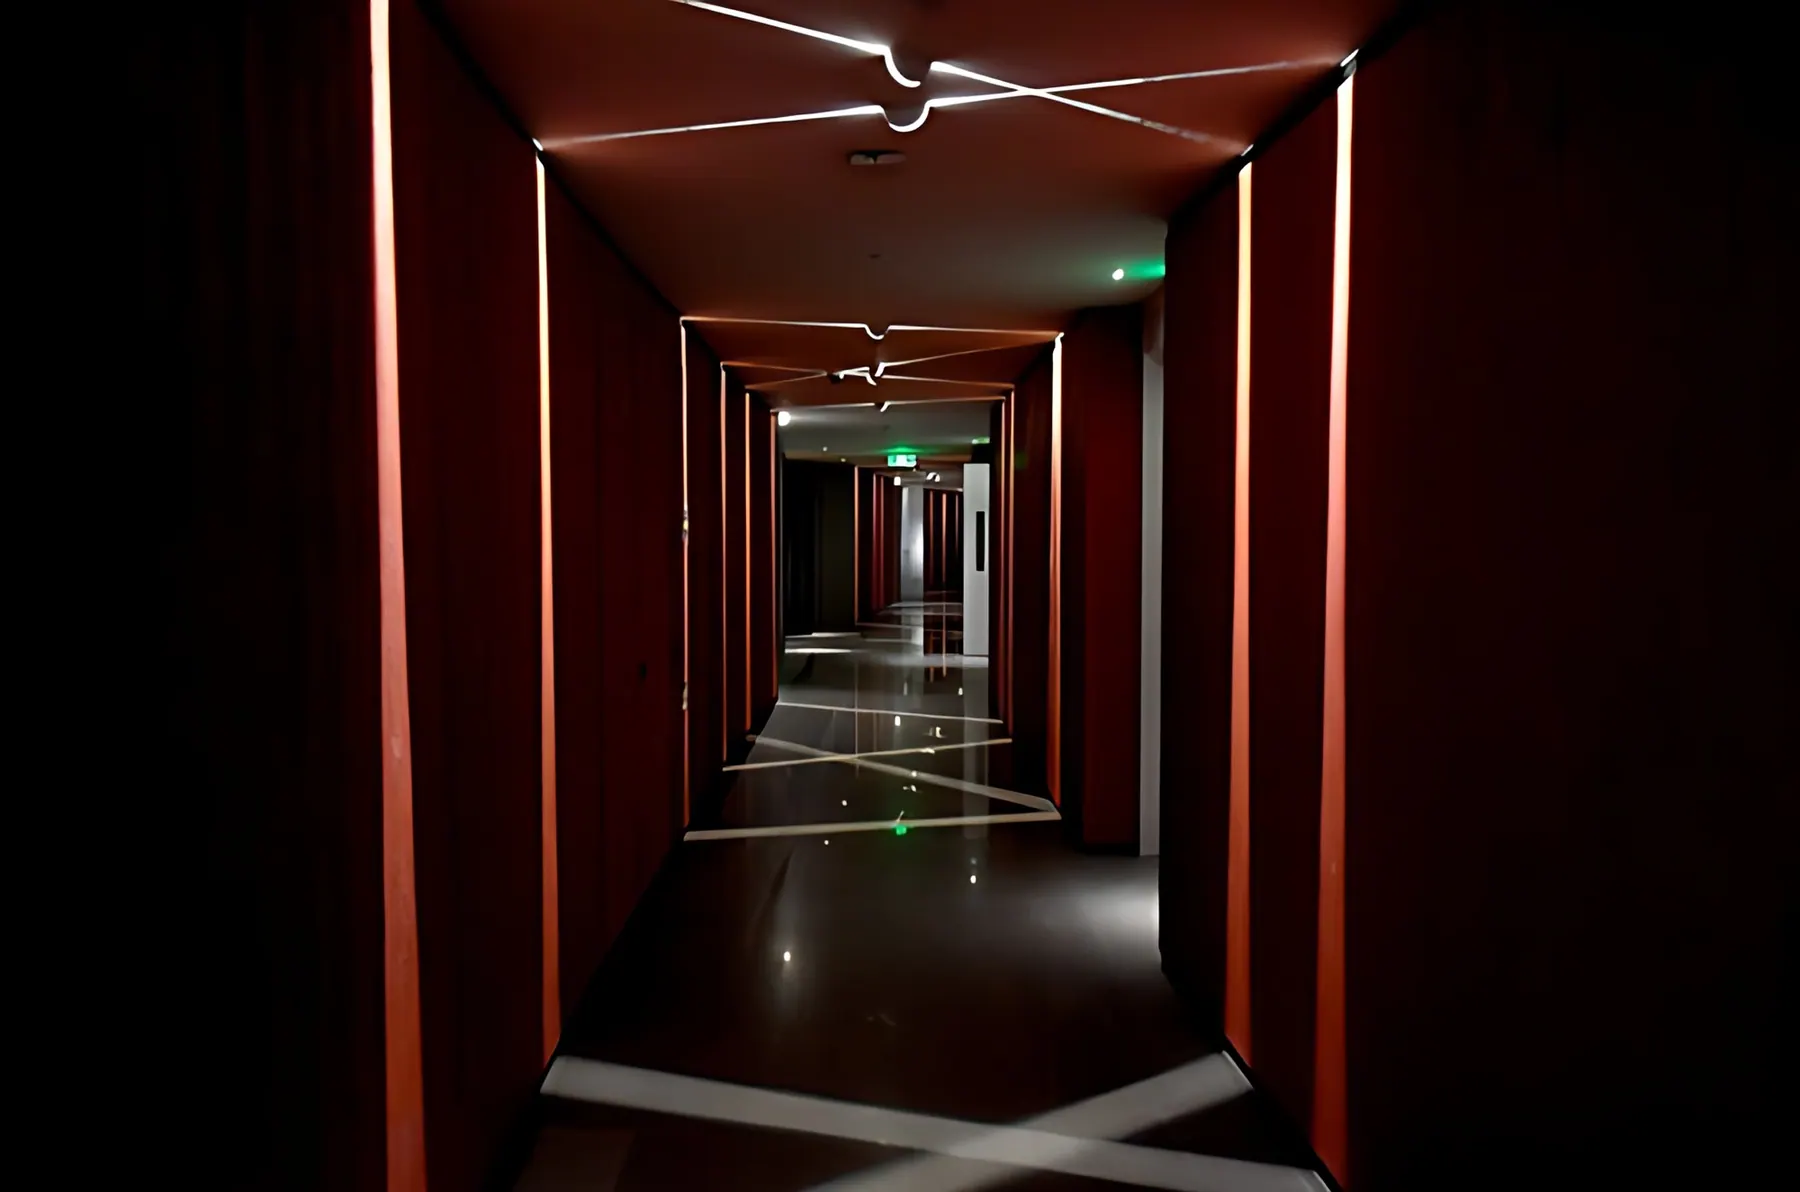
Hallways, elevator lobbies and elevators of the Mangrove Tree Hotel in Haitang Bay, Hainan.
• Corridors: red walls and lowered light make the long concrete corridors warm; an early concept with a teal glass wall was not used.
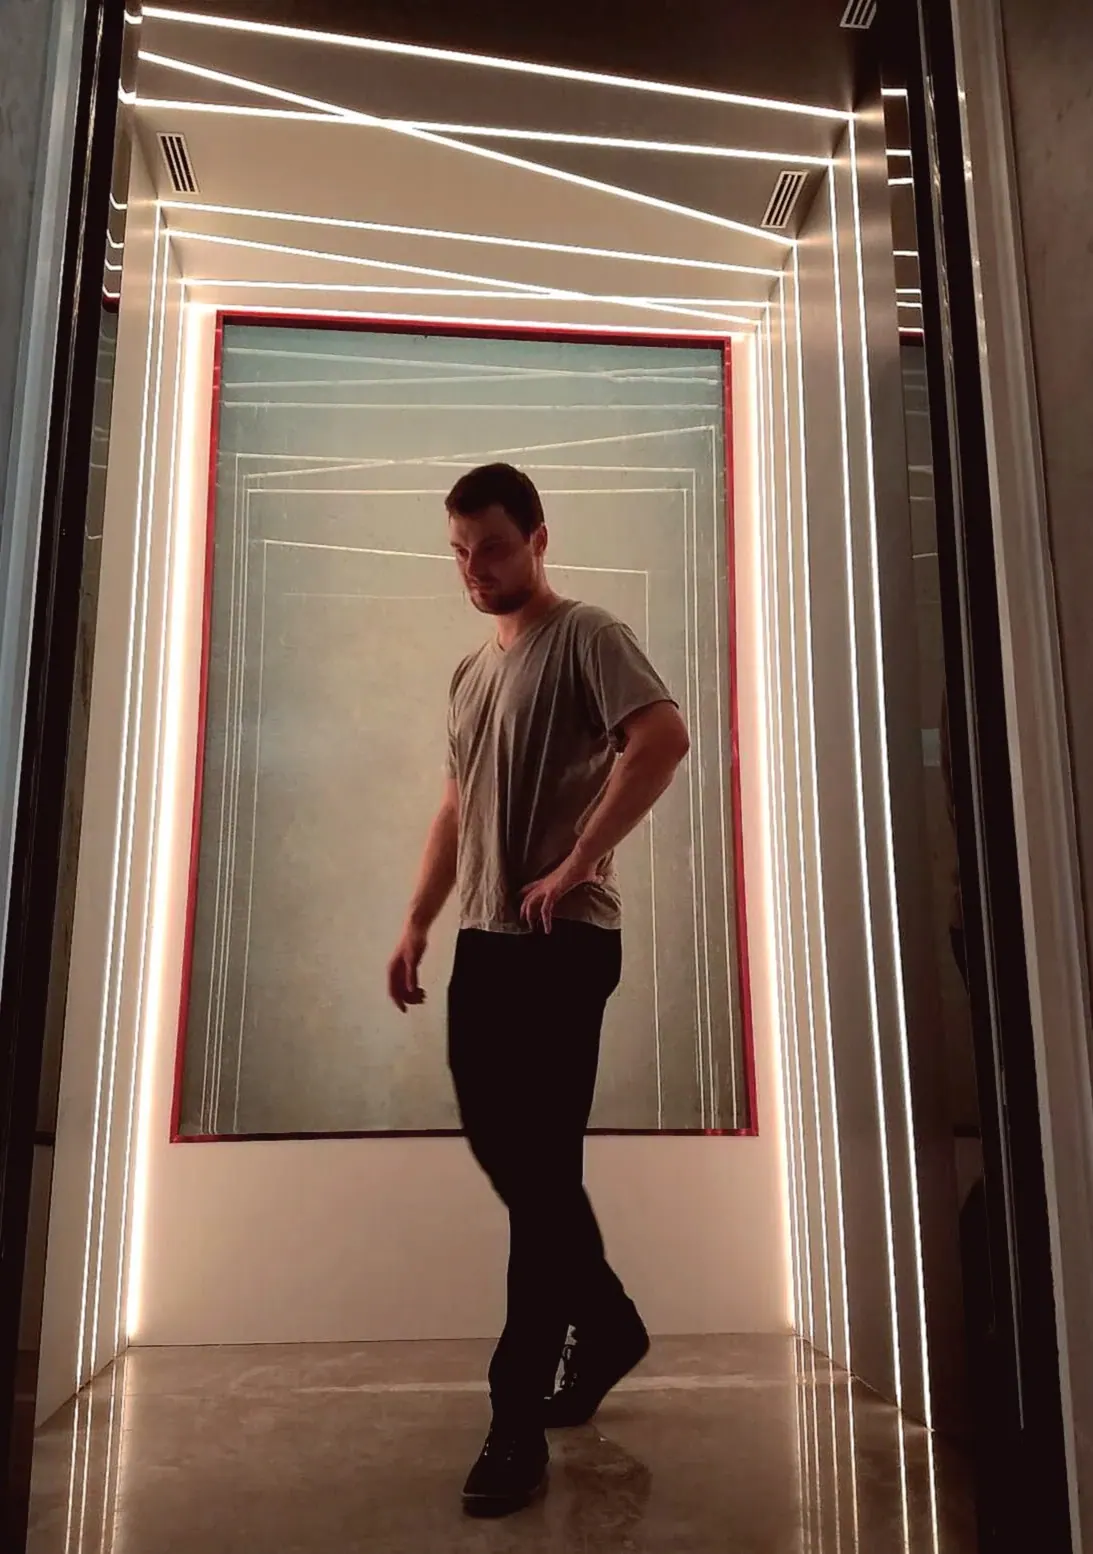
• Elevator cabin: designed by Milan and built; an earlier cabin concept was not used.
• Guest floors: on every floor the elevator lobby and the lounge between the two elevator lobbies were built from his concepts. Two other concepts for the elevator lobbies, one of them of hanging white strips, were passed over.
• Ground floor: in the elevator lobby off the main lobby the red arch was built, without the hotel's tree emblem that the concept placed above it.
• Elevator doors: a graphic projected on the inside of the elevator doors, to show the ride up the building, was not built; it was technically too difficult at the time.
Guest rooms