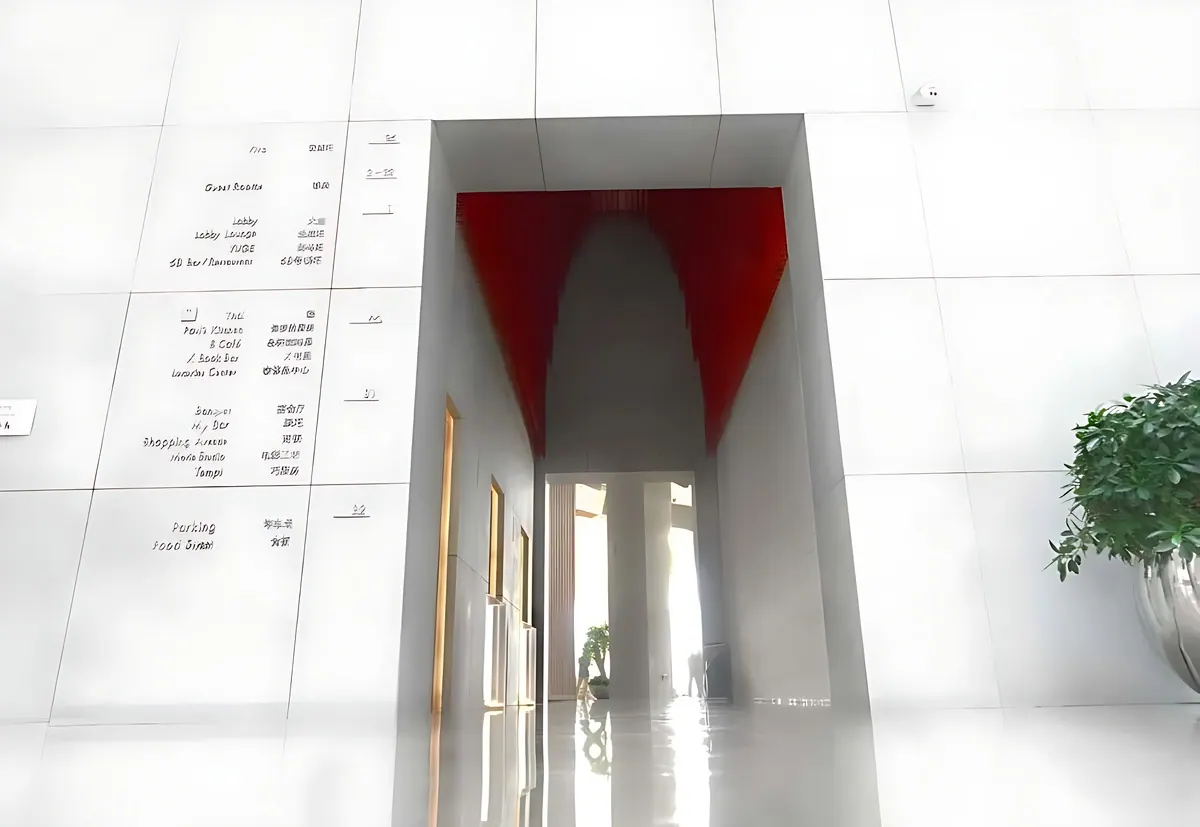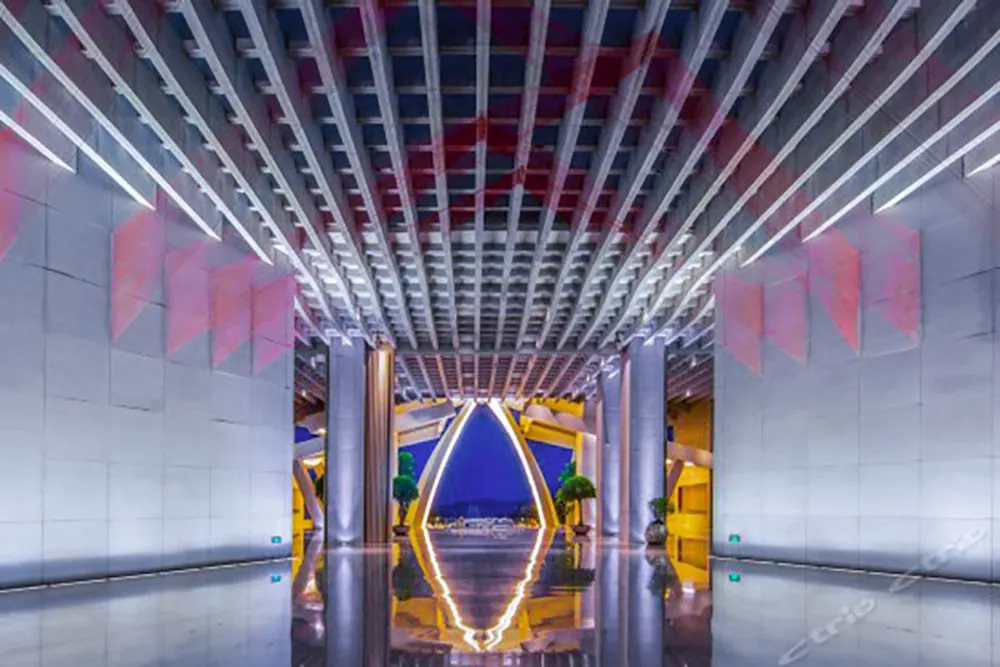
Lobby
The lobby of the Mangrove Tree Hotel in Haitang Bay, Hainan, and the concepts drawn for it.
• Outer cladding: Sipek Design worked on the white fins of the main lobby's cladding, and a much reduced version of the concept was built.
• Reception desks: designed in acrylic, glass-fibre reinforced concrete and light-transmitting concrete with embedded optical glass fibre, under custom lights shaped like birds in flight. Here too a much reduced version was built.
• Crystal grass: the red crystal grass that holds up the fallen concrete columns was also shown in teal, blue and purple; Milan chose red so that it would join all the other red installations in the hotel.
• Storm doors: several types of lattice screens were designed as storm doors for the hotel.
• Concrete walls: a wall carved in soft waves was drawn for some of the glass-fibre reinforced concrete walls, but not built.
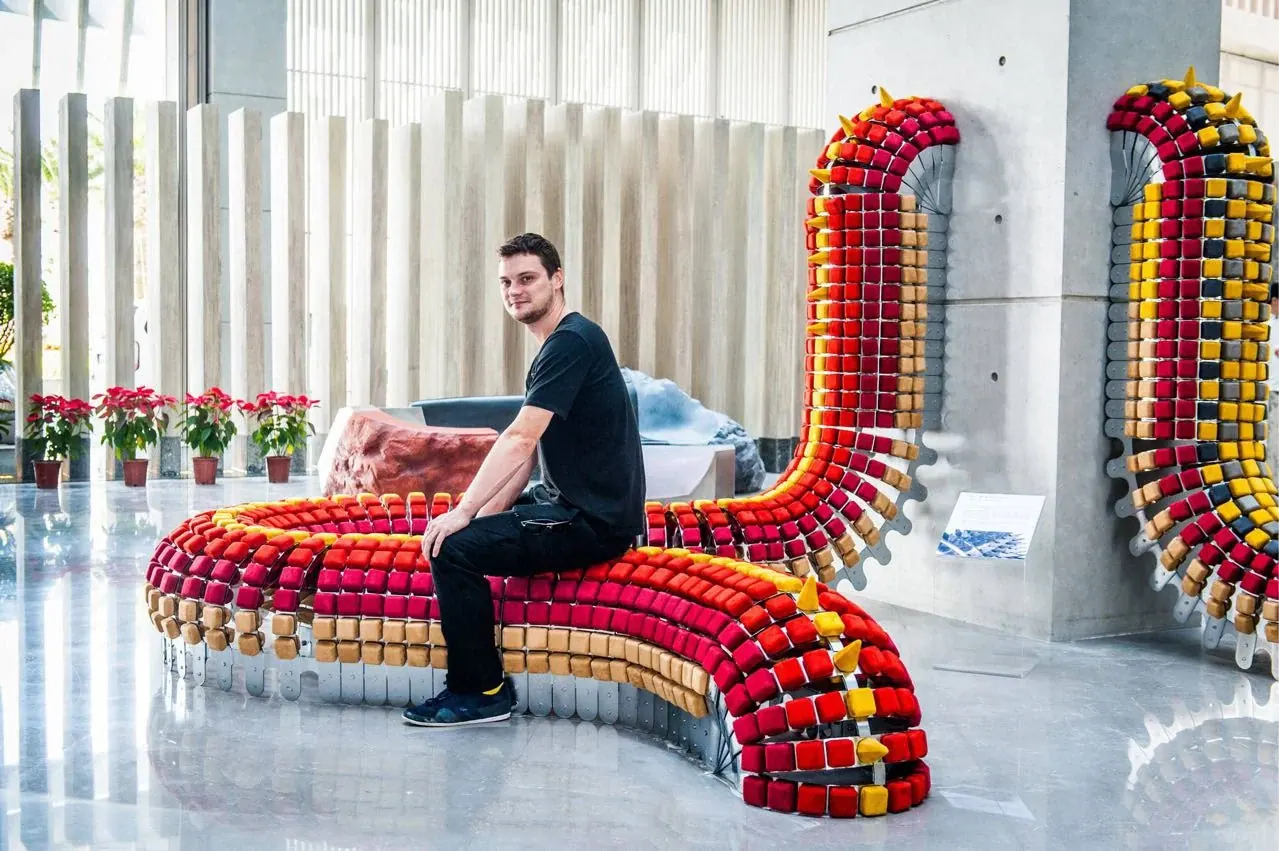
Hallways & elevators